01
Side and Rear Setbacks
California state law generally allows local agencies to require no more than 4-foot side and rear setbacks for attached or detached ADUs, giving homeowners more flexibility than many expect.
Regulation Guide / California
A practical ModulaTech guide to statewide ADU rules in California, common local review points, and realistic planning considerations before you design or build.
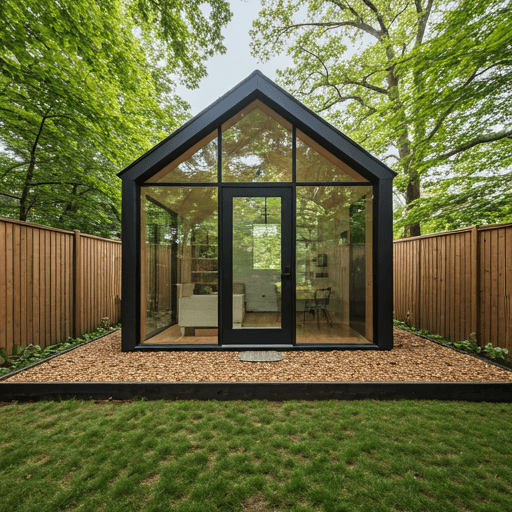
Before starting an ADU project, separate statewide California ADU rules from city-specific requirements. ModulaTech helps homeowners understand what state law generally allows and where local review still matters.
Key Consideration
State law sets the floor for what is allowed, but local objective standards can still influence your specific design choices.
California state law generally allows local agencies to require no more than 4-foot side and rear setbacks for attached or detached ADUs, giving homeowners more flexibility than many expect.
Under California law, detached ADUs may reach 1,200 sq ft and attached ADUs can scale with the primary dwelling, subject to lot conditions, height, access, and local objective standards.
ADUs are exempt from parking requirements in many cases, and cities may not require replacement parking when a garage is converted or demolished for the new unit.
Water, sewer, electrical capacity, and fire-safety requirements remain project-specific and should be reviewed early to avoid timeline surprises.
Regional Framework
California has made ADU development more accessible through statewide rules that limit local barriers. In general, ADU applications are reviewed ministerially, and local agencies typically must act on a complete application within 60 days.
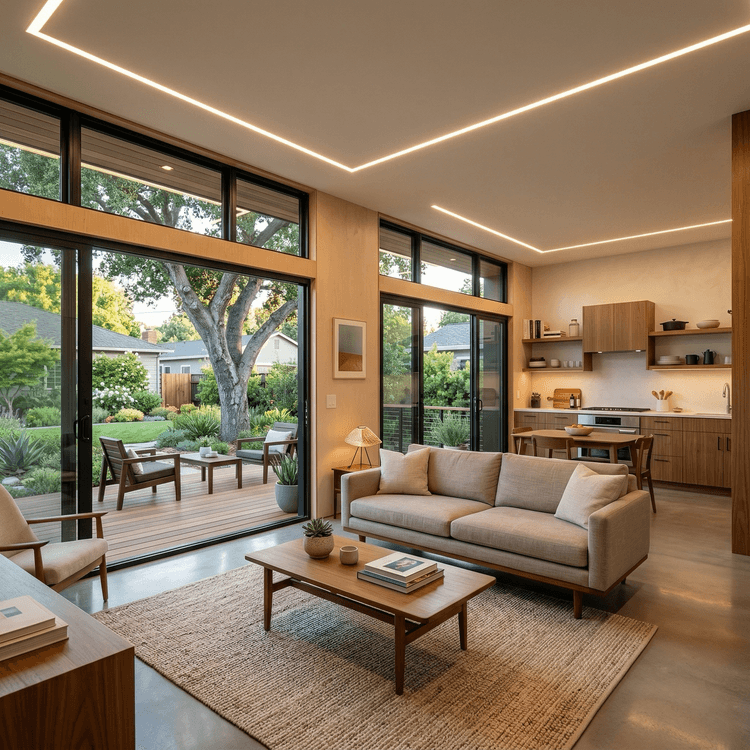
Even with strong statewide rules, some details still vary by city, site, and zoning context.
Local Review Areas
Explore the main development paths available under current California standards.
Learn MoreA JADU is typically created within an existing home and capped at 500 sq ft. Detached units are standalone structures that offer more privacy, but involve higher construction cost.
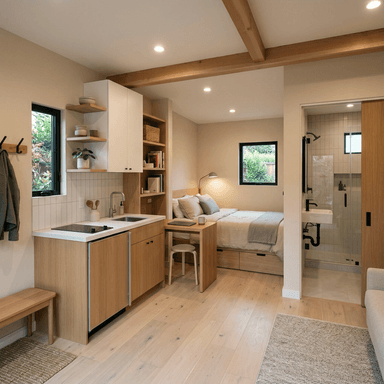
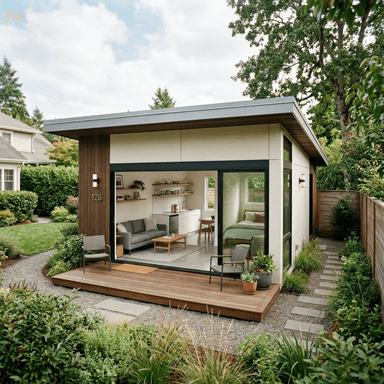
Estimated California planning ranges based on average project data.
$175K - $400k+
Varies by city & site conditions
These are general California planning ranges only and not fixed quotes. Actual ADU costs vary significantly by city, lot conditions, design, permitting, utilities, and construction scope.
Use ModulaTech to explore ADU potential, compare layouts, understand planning constraints, and connect with verified professionals.