Plan → 3D
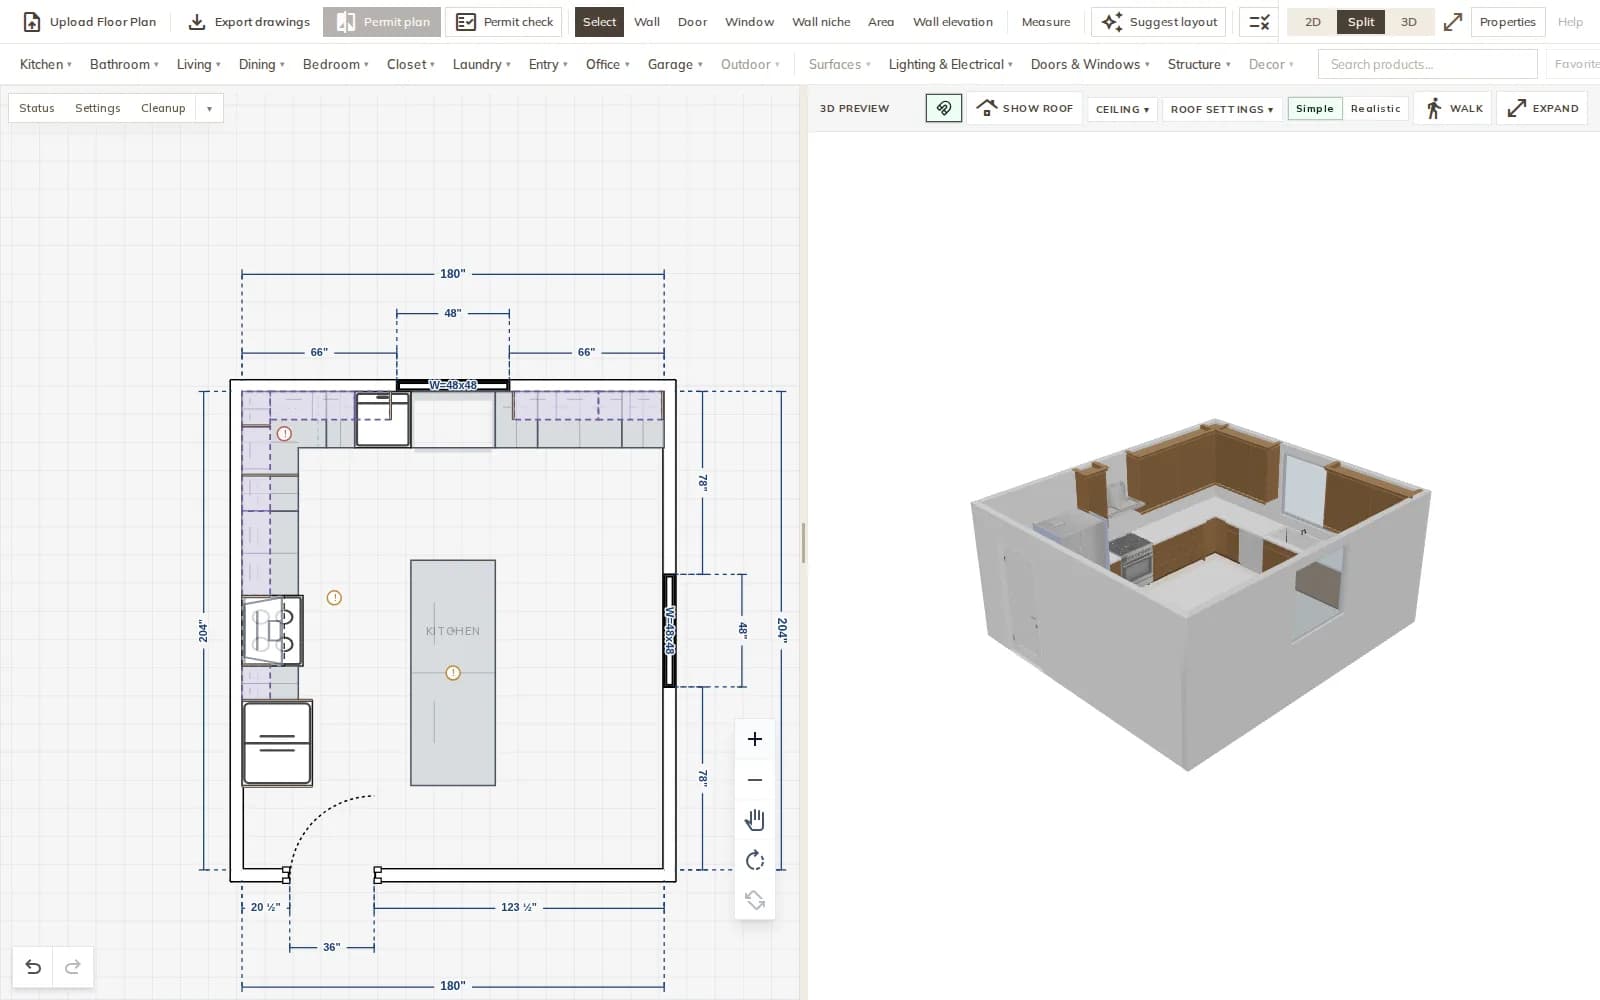
The 3D model is the plan, so there is nothing to sync.
Platform · How Modula works
Every space of a remodel goes through six design steps, and each step feeds the next. Around them, the project holds the scope, the quote, the contracts, the documents and the people. Here is the whole path.
Design, for each space
Choose the space and its styles. Modula writes a style profile for the project.
Upload or draw the plan, get layout suggestions, the electrical plan and live design checks.
Collect the client's pins and photos; AI reads them for style, colors and materials.
Choose real products against the design budget, or let Modula propose them.
Photoreal renders with the chosen products, an inspiration render per angle, and the 3D walkthrough.
Quantities measured from the plan, priced from the stores, ready to share and order.
Around the design
The project's tabs carry everything that is not design: the client's details, the scope of work, the quote, contracts and change orders, the team and contractors, documents, messages and the Action Inbox.
Everyone in their own view
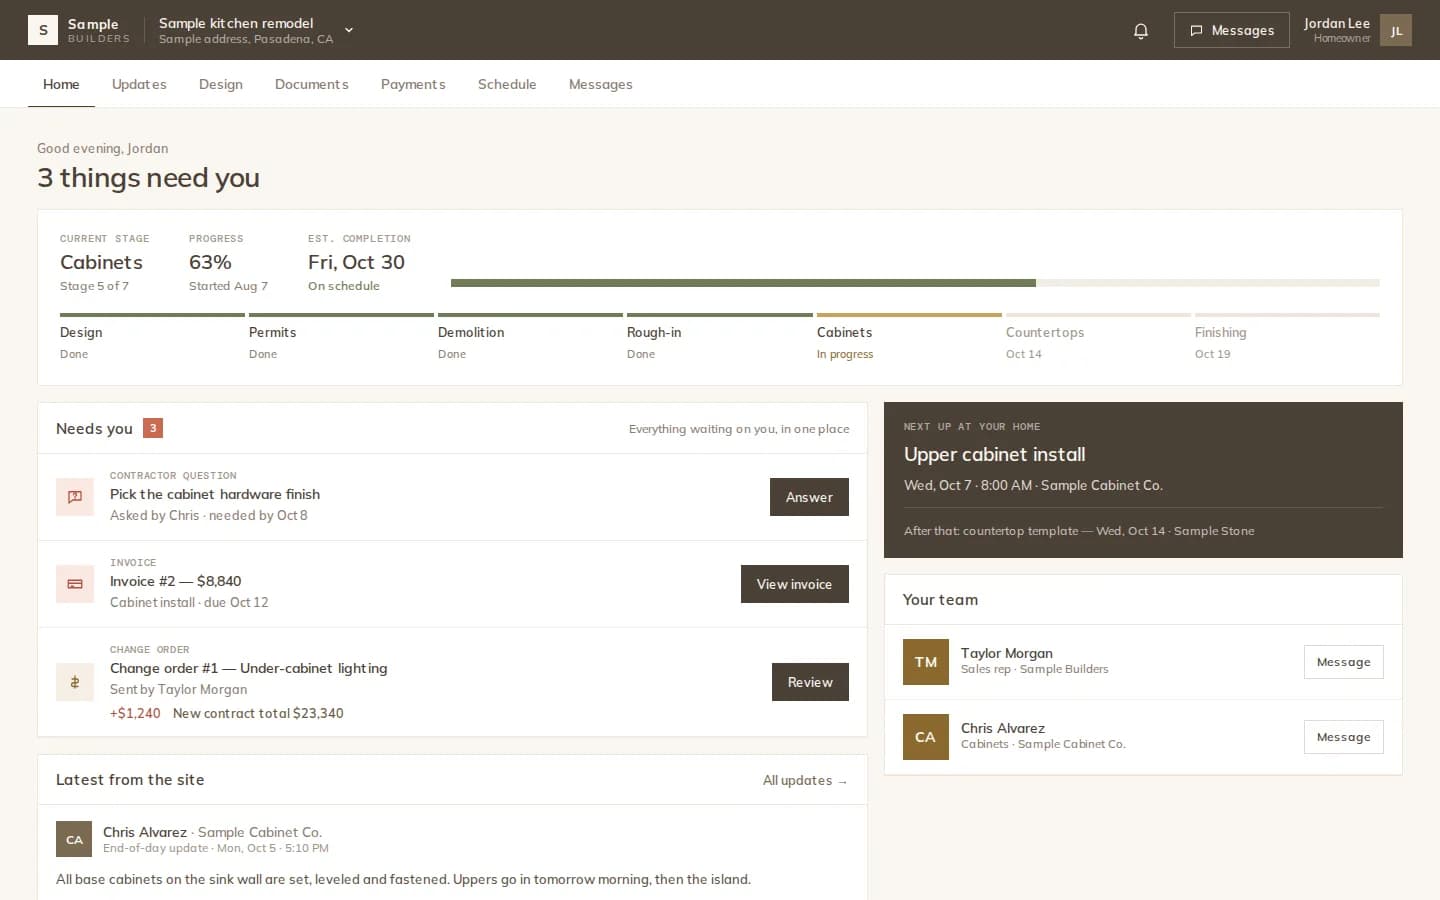
The office runs leads, payments and the team. Sales reps design and sell at the kitchen table. Clients follow along in a free portal, and contractors get their scope, drawings and payment requests in theirs.
Connected
The 3D model is the plan, so there is nothing to sync.
Renders follow the plan's walls, windows and objects.
Permit, electrical, elevation and cabinet sheets rebuilt from the plan.
The material list measures the plan.
The render's products become quote lines and list rows.
A signed schedule becomes the project's payments.
The details
FAQ
Works with
Six steps for the design, one project for the job.