AI plan reading
Upload an image or a PDF page. Walls, doors and windows come back as editable objects, not a traced picture.
Plan · Floor plans
Upload the drawing you already have and Modula reads the walls, doors and windows for you, or draw the room in 2D in a few minutes. One plan then drives the 3D model, the renders, the permit sheets and the material quantities.
How it works
Drop in a JPG, PNG or PDF of the existing plan, or start drawing walls on an empty canvas. You choose the space type (kitchen, bathroom, ADU and more) before you start.
The AI finds the walls, doors and windows and rebuilds them as real, editable objects at their measured size. Calibrate the scale with one known dimension if the drawing has none.
Drag a wall, type a length, add niches, columns, soffits and beams. Dimensions update as you edit, and every change can be undone.
Save, and the same plan becomes the 3D model, the render guide, the permit floor plan and the source of every quantity in the material list.
Draw in 2D, check in 3D
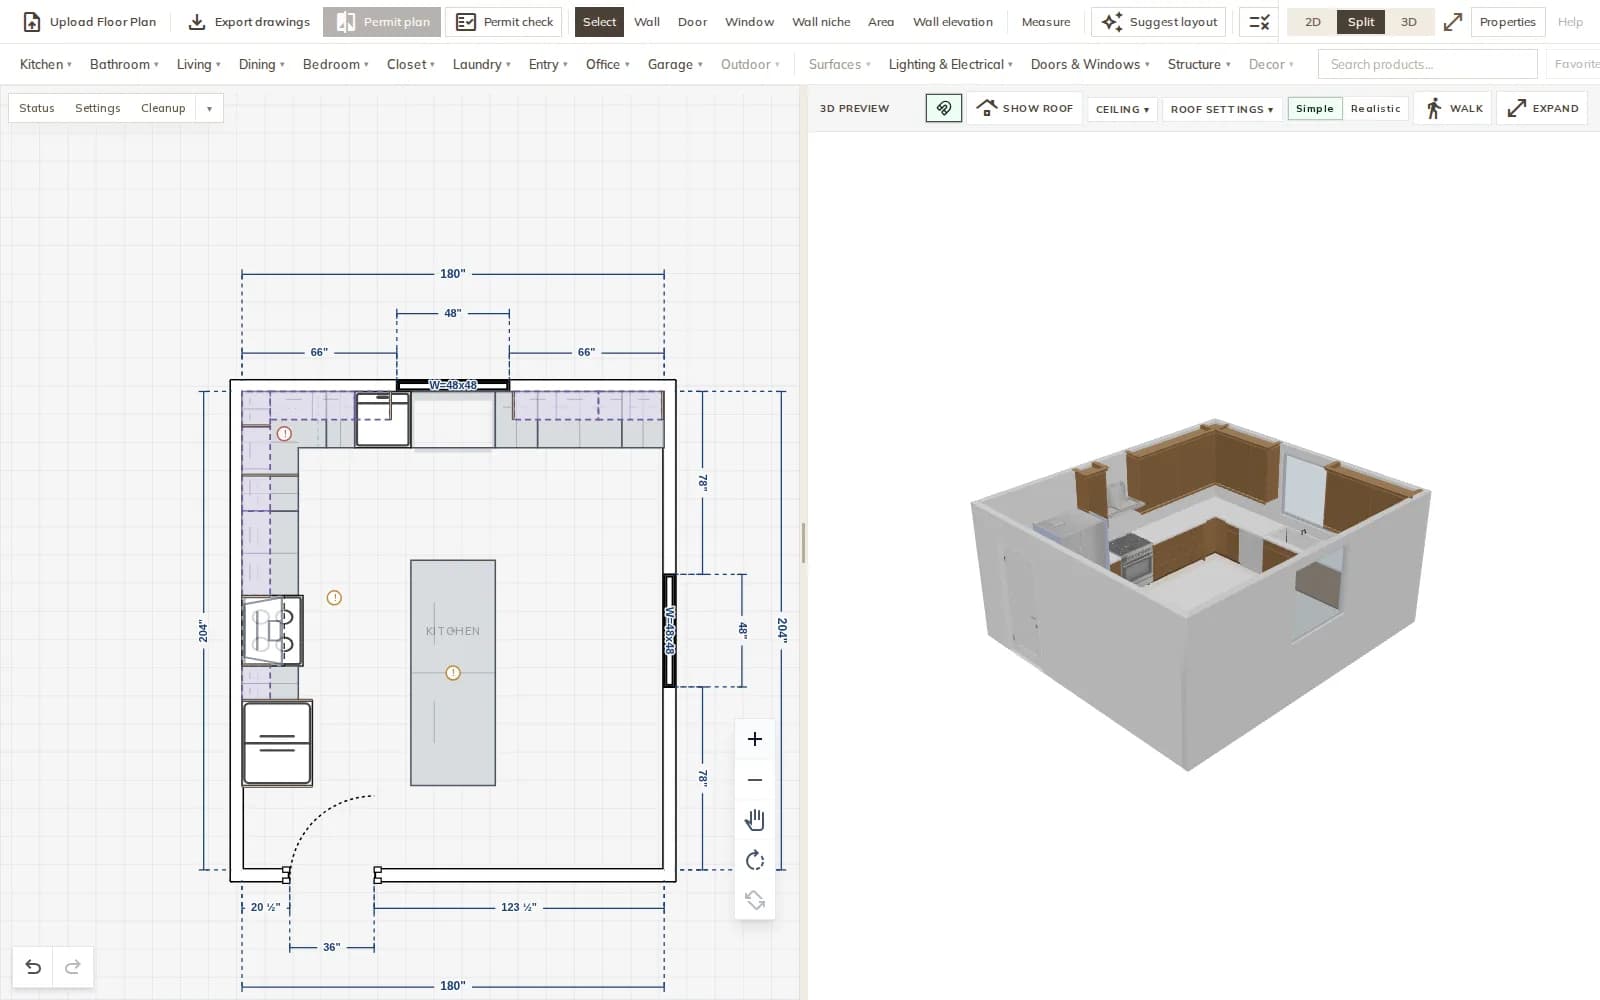
Walls snap and align, openings sit inside their wall, and dimension lines are drawn for you on the outside and inside of the room. Switch between 2D, split and 3D at any moment.
Room structure
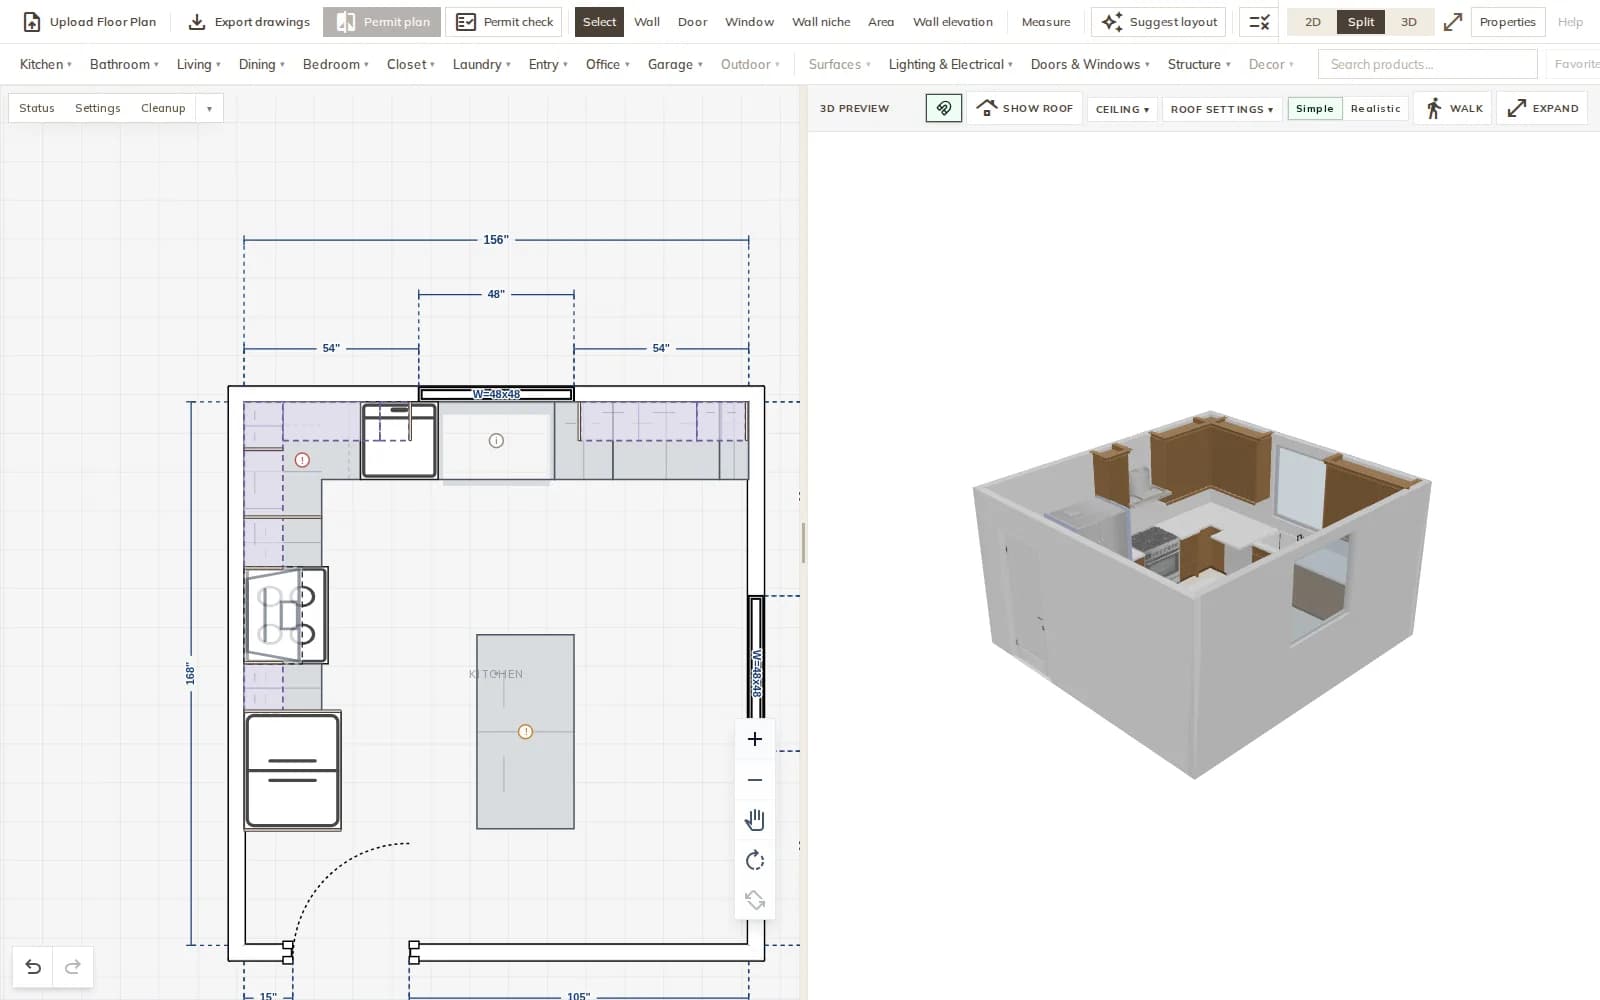
Add the structure that is really in the room. Upper cabinets, hoods and tall units are checked against a soffit or beam above them, and objects that run into a column are flagged before anyone orders.
What you get
Upload an image or a PDF page. Walls, doors and windows come back as editable objects, not a traced picture.
Type a wall length, lock a reference dimension and switch between inches, feet and centimeters.
Every wall you draw appears in 3D at the same moment. Split the screen to see both.
Cabinets, appliances, plumbing fixtures, lighting and furniture, each at its real width and depth.
Columns, soffits and beams that the design checks and the drawings understand.
Kitchens, bathrooms, bedrooms, living rooms, whole-house remodels and ADUs.
The details
The plan is not a picture. It is the data every other part of Modula reads, so a change here shows up everywhere else.
AI plan reading gives you a strong first draft. Check the walls against the site before drawings go out.
FAQ
Works with
Upload a plan or draw it in 2D, and watch it turn into 3D, drawings and quantities.