Floor plan – proposed
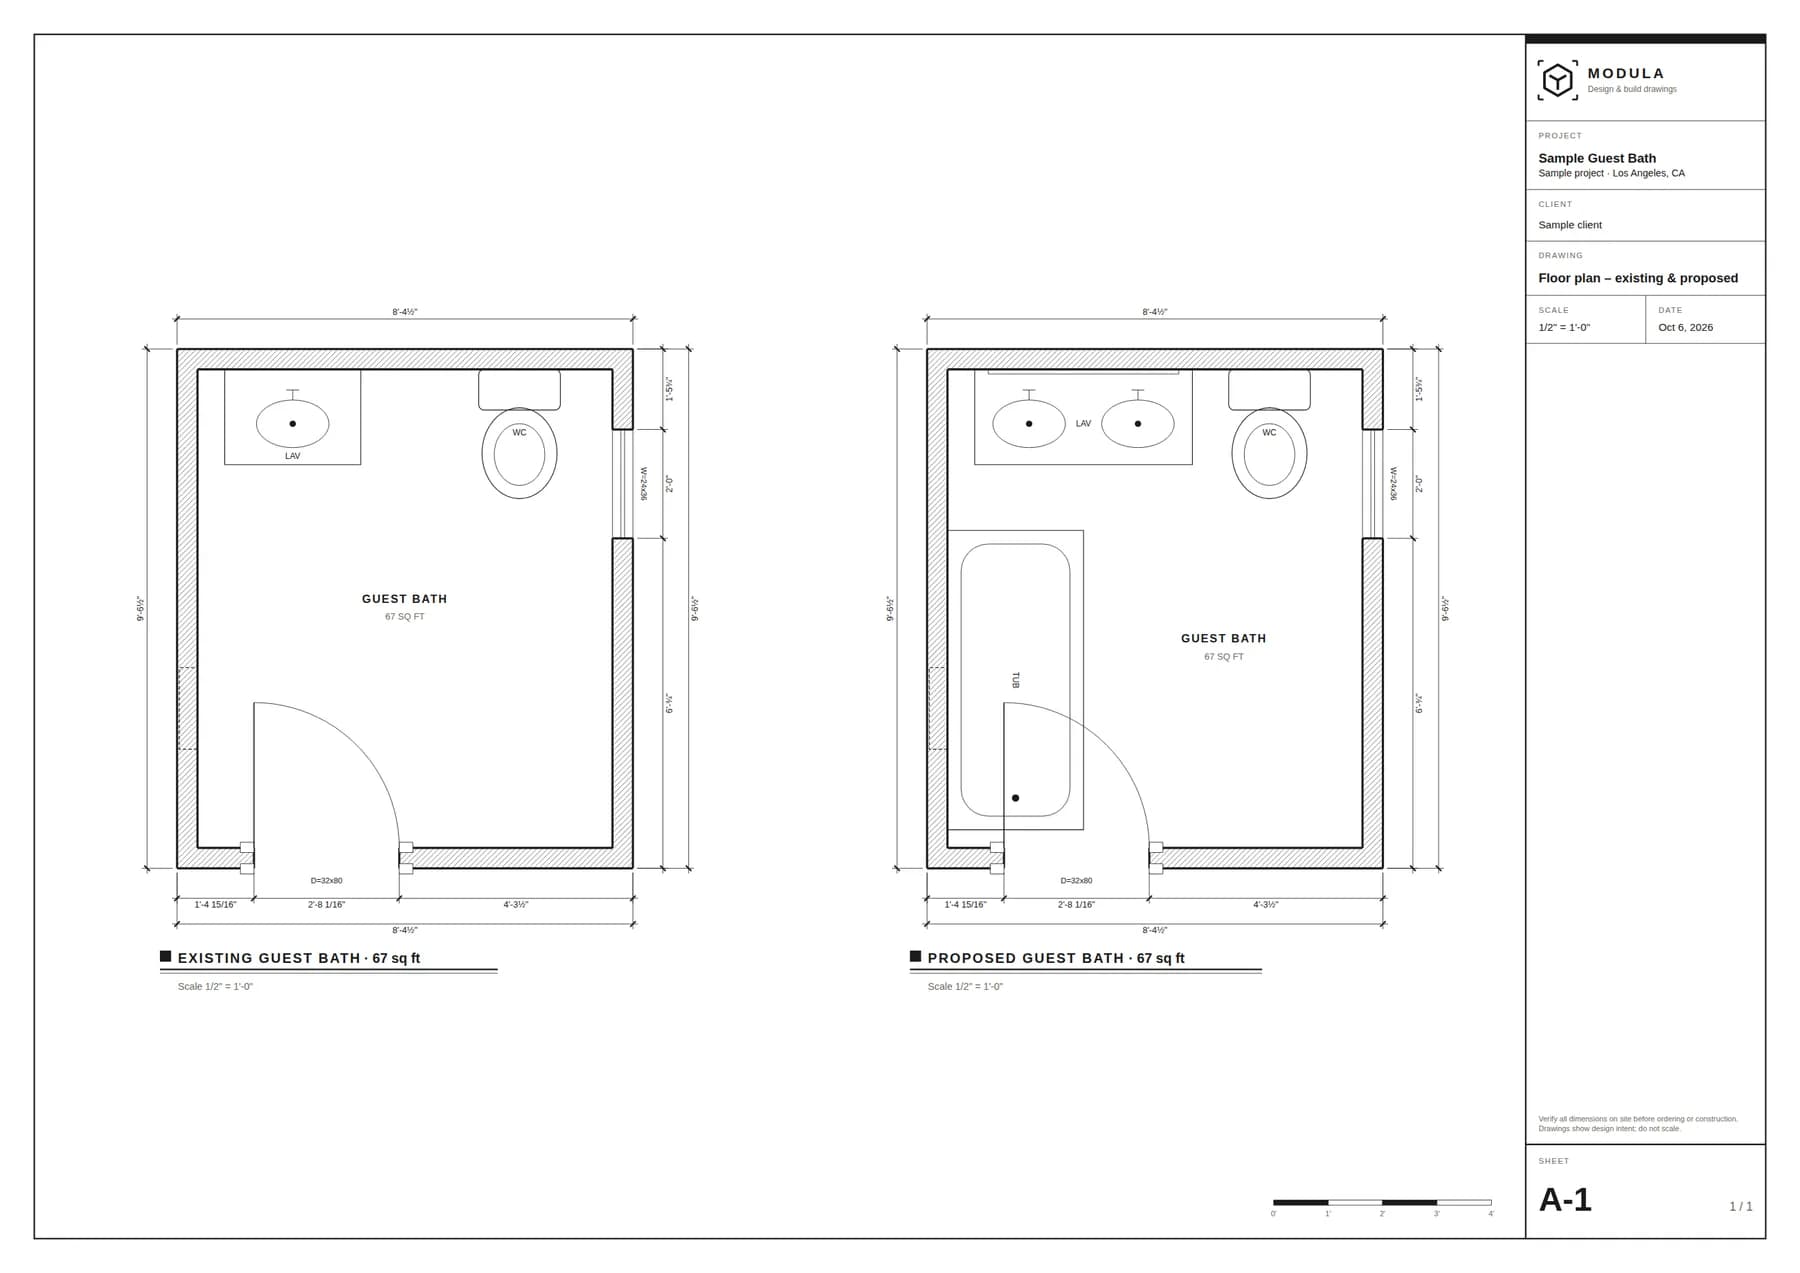
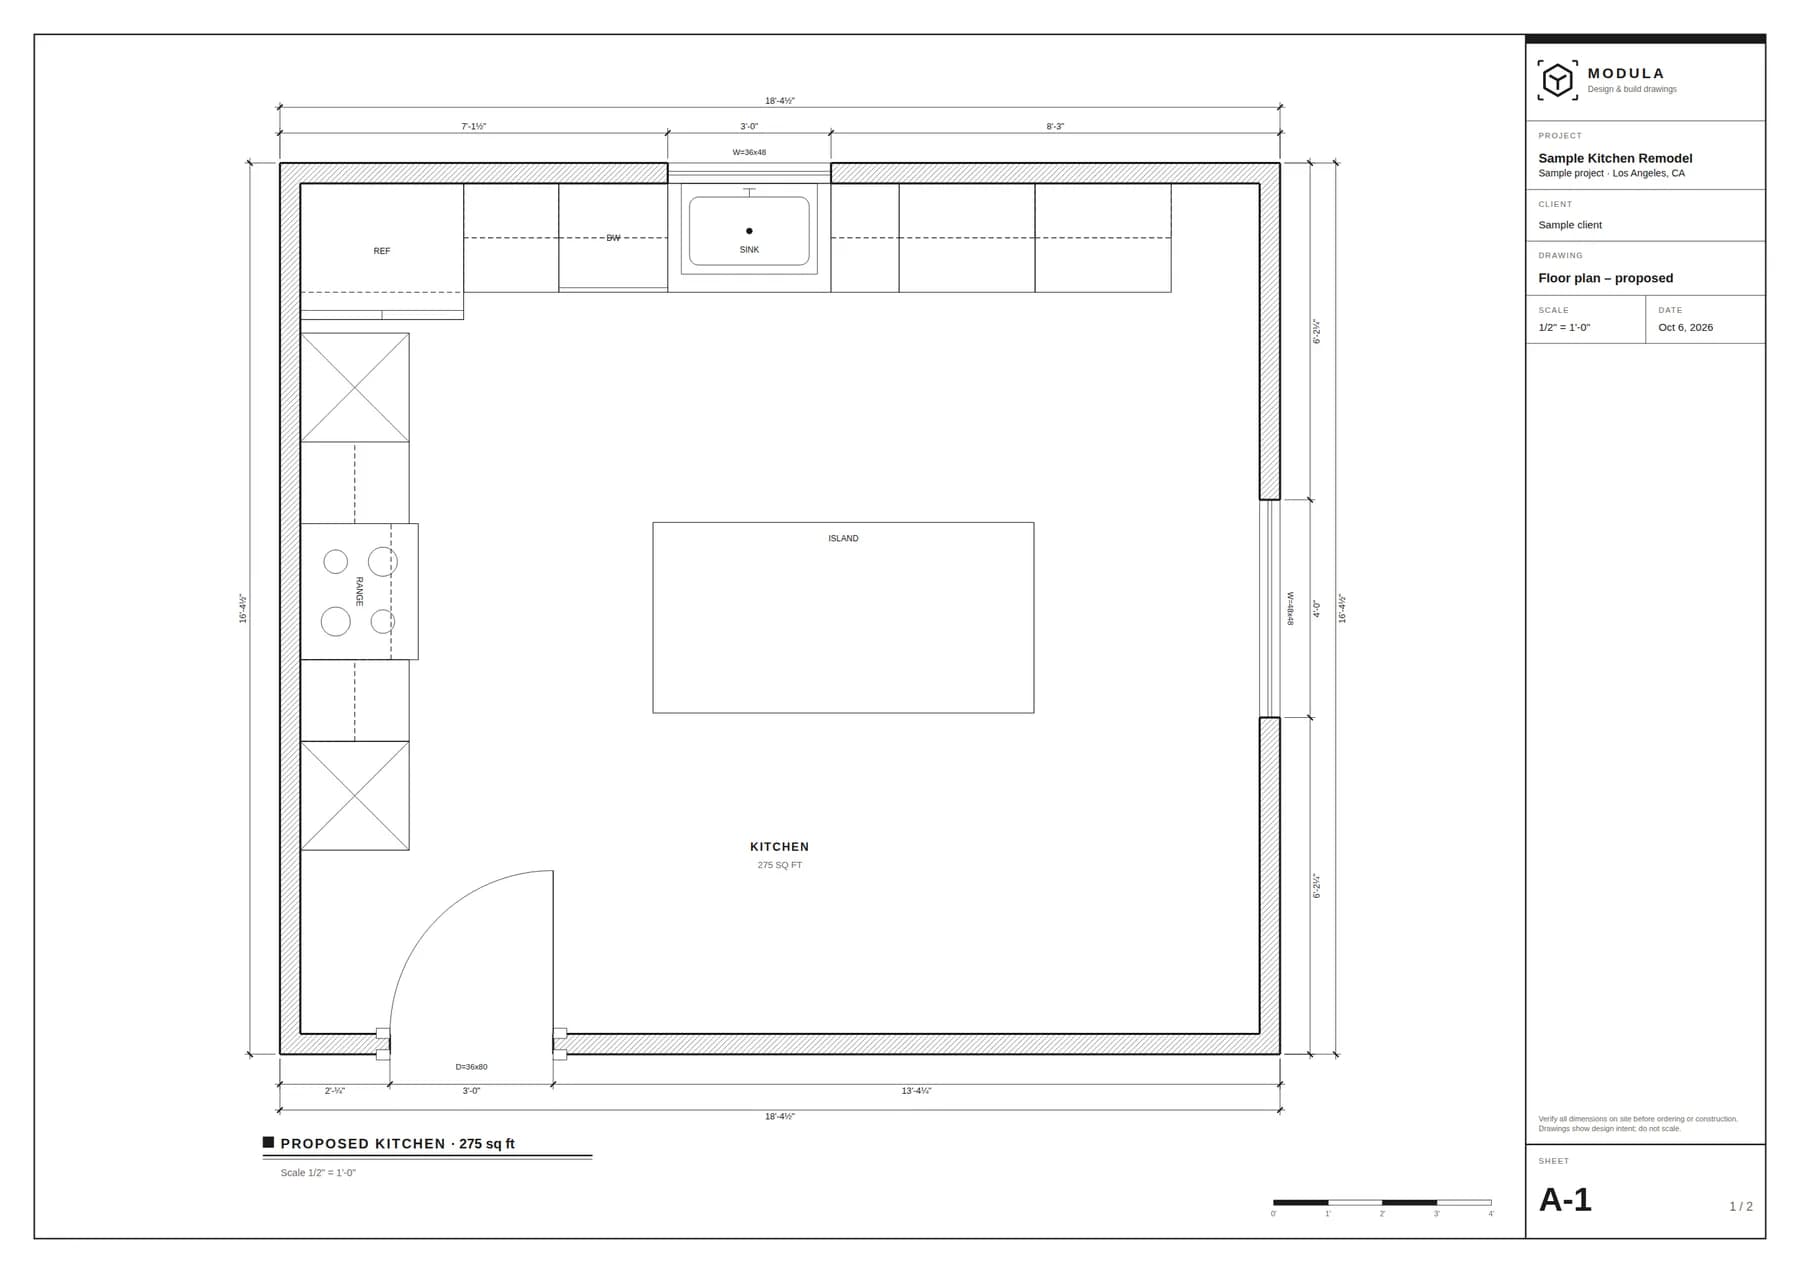
The A-1 sheet: the design with dimensions, room labels and plumbing.
Plan · Permit plans
The plan you designed on is already the plan the building department wants to see. Export it in black and white with dimensions, plumbing, the electrical sheet and a title block, and show existing and proposed side by side.
How it works
Everything you placed on the floor plan is the proposed layout: walls, openings, cabinets, plumbing fixtures and electrical.
Open Permit plan – Existing & Proposed. The existing side starts from the same walls, doors and windows; add the objects that are there today, or duplicate the proposed layout when it is the same.
Choose the pages and the paper, and download a PDF with the title block filled in from the project.
Drawn like a permit set
Permit pages leave out color and cabinet sizes. Walls are drawn in section, openings with their swing, and plumbing fixtures are always shown: sinks (labeled SINK in the kitchen), toilet, tub, shower and drain, dishwasher and laundry.
Title block
Project name, address, client, sheet title, scale, date, sheet number and your notes sit in a title block along the sheet. Long text wraps or shrinks to stay inside its box.
In the set
The A-1 sheet: the design with dimensions, room labels and plumbing.
Two plans on one sheet, each with its own caption, for example EXISTING GUEST BATH and PROPOSED GUEST BATH.
The E-1 sheet with legend, switching, circuit schedule and code notes.
The floor plan with the electrical points on it, without the legend.
Before export, the check points at what a reviewer would ask for, such as missing receptacles in a kitchen or bath.
Download a PDF, print it, or save it to the project's documents.
The details
Modula prepares drawings; it does not stamp or submit them. Your jurisdiction may ask for more sheets or a licensed professional's stamp.
FAQ
Works with
Existing, proposed and electrical, exported in one PDF.