Wall elevation studio
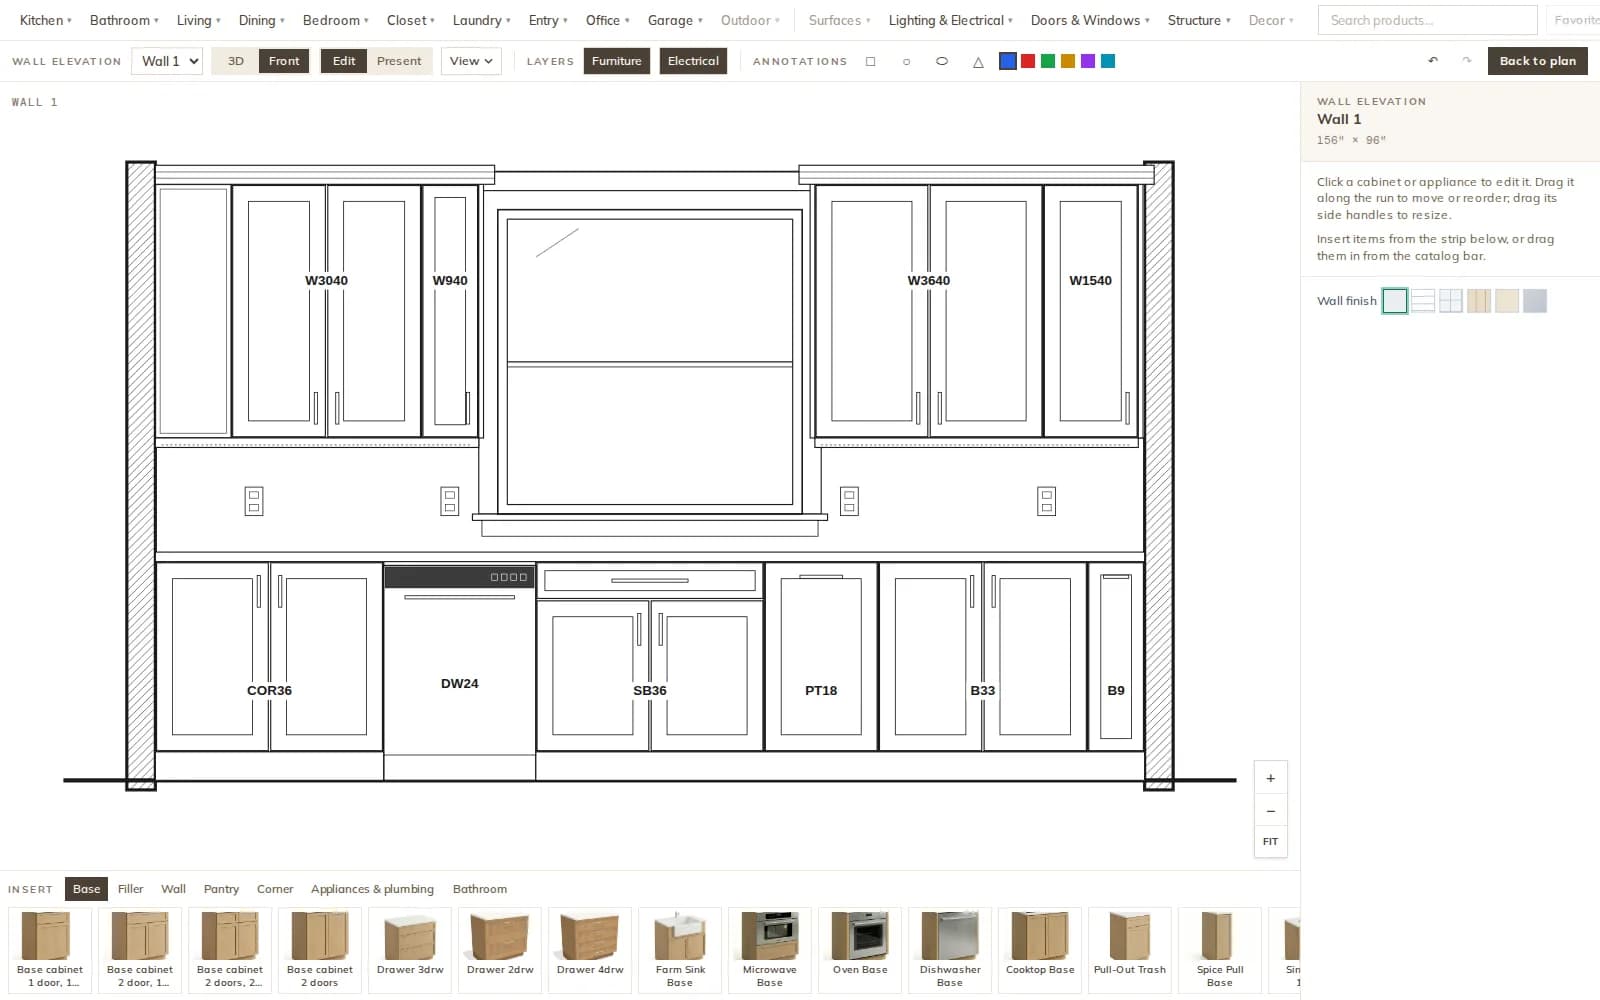
A clean front drawing you edit directly, with a 3D line view that flies to any wall.
Design · Elevations & cabinet sheets
Edit each wall in a clean elevation studio, then export elevations, a top view and a cabinet schedule with codes and quantities. Every sheet is rebuilt from the plan, so the drawings always match the design.
How it works
Pick a wall or an island side. It opens as a black-line drawing on white, with an optional grid and a 3D line view to orbit.
Select a cabinet, drag to reorder, resize to standard widths, insert from the catalog strip and set its options in the side panel.
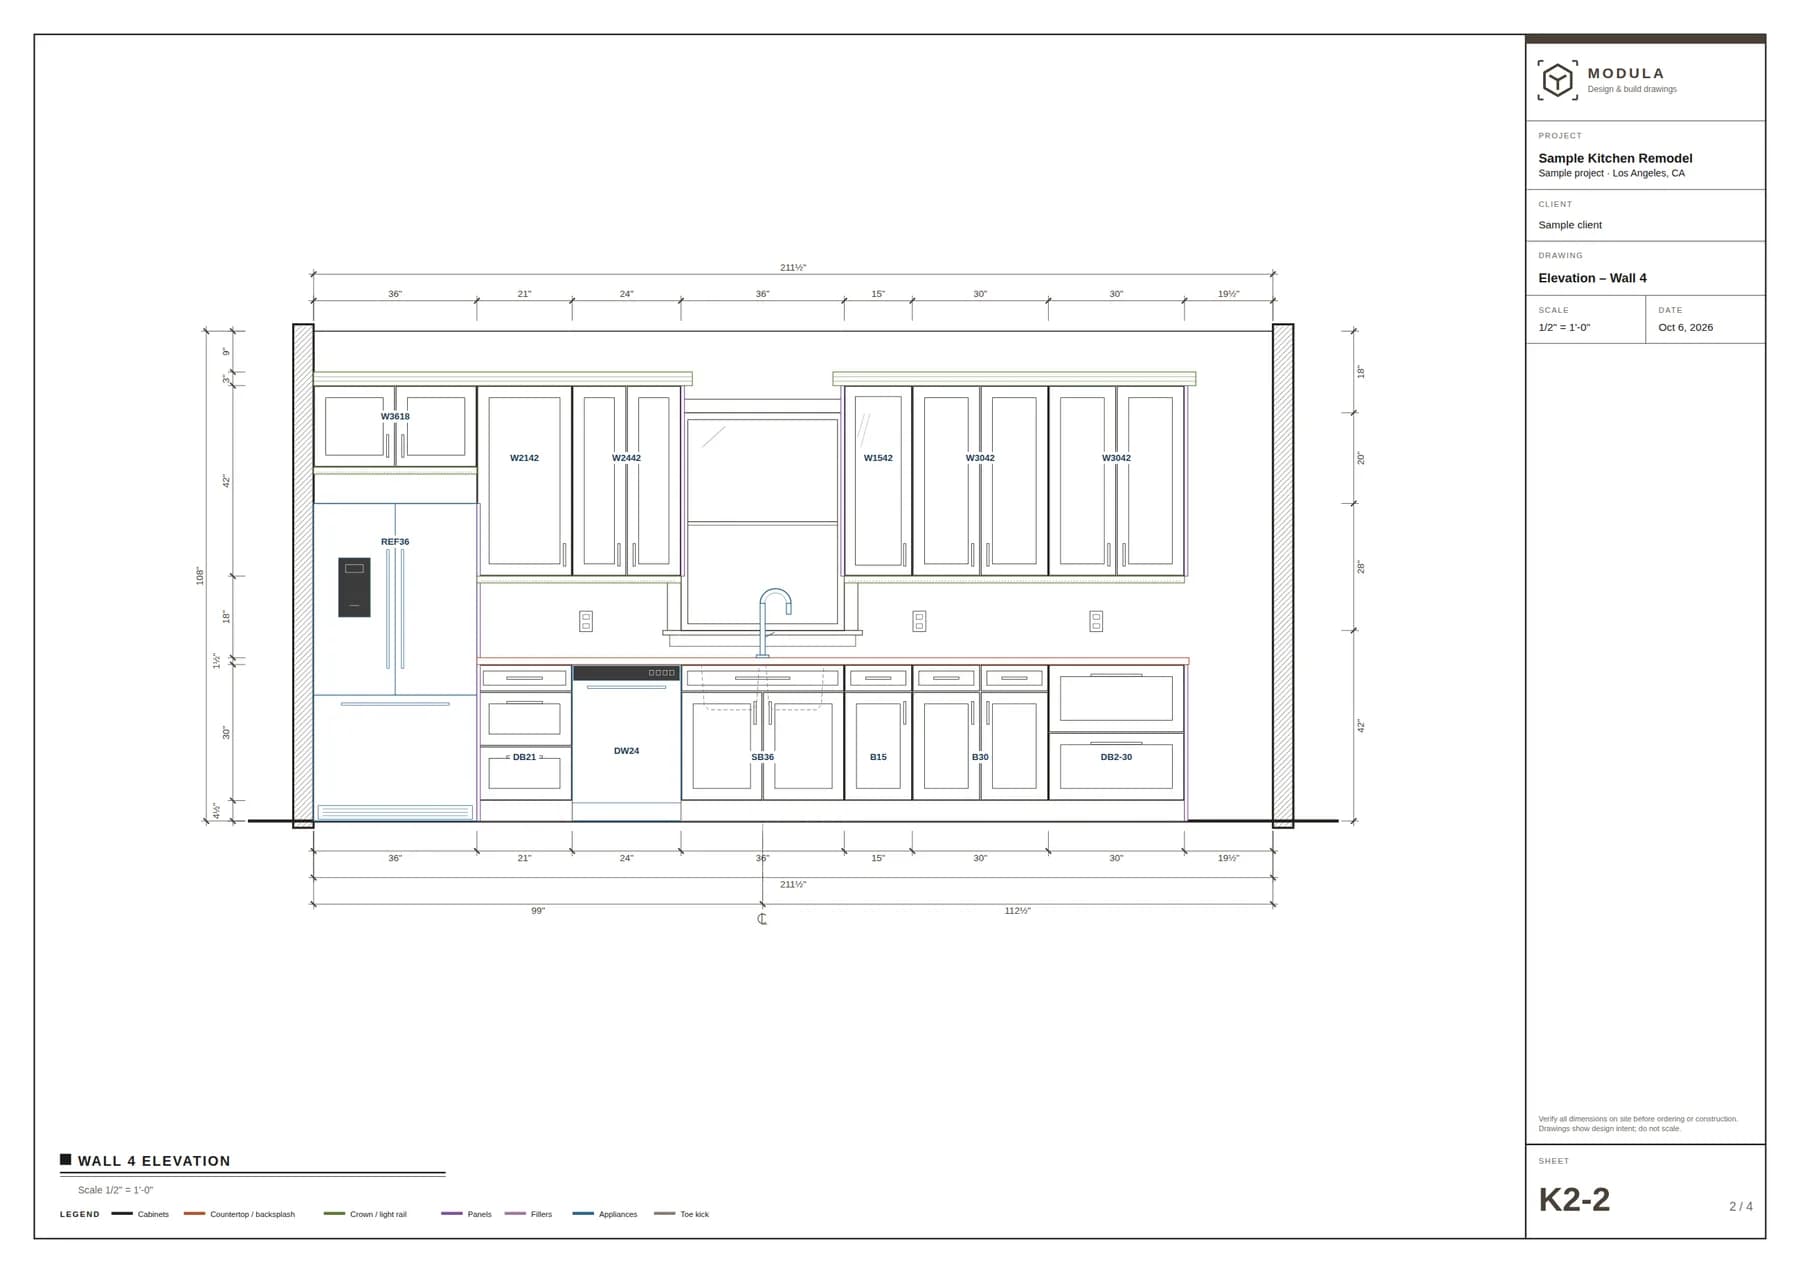
Elevations with codes and dimensions, the kitchen top view, a client elevation without dimensions, and the cabinet schedule.
Email the cabinet package to the client to sign, or without a signature, for example straight to the cabinet shop.
Elevations
Fine outlines, gaps between fronts, the wall in section, appliances drawn in detail and hidden roll-outs dashed. Crown, light rail, toe kick, countertop thickness and backsplash appear as thin profiles.
Top view and schedule
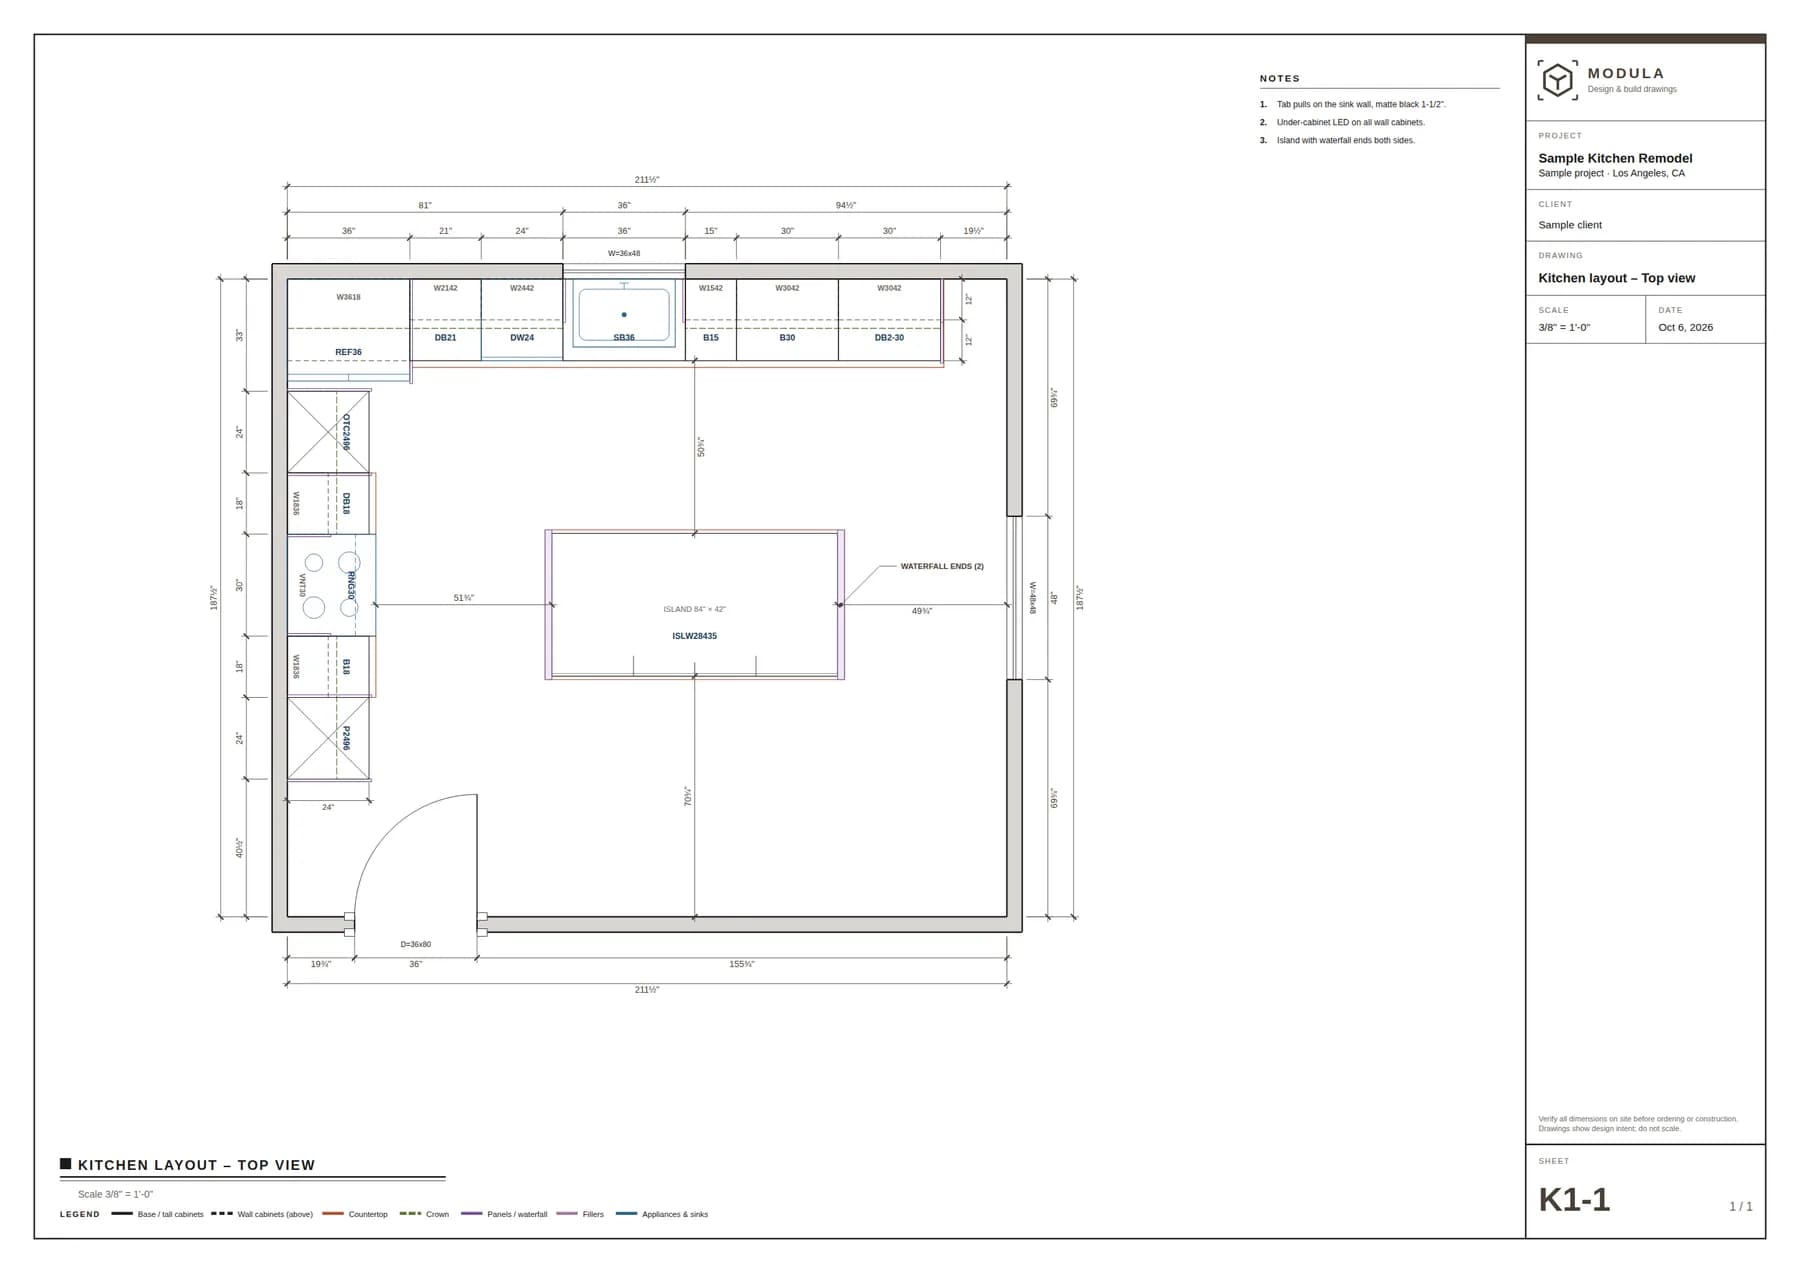
The kitchen top view shows every cabinet with its code, several dimension strings per wall, distances to the island and notes. The cabinet schedule lists each unit with its code, size, doors, internal storage and notes, plus an order list grouped by code.
Bathrooms
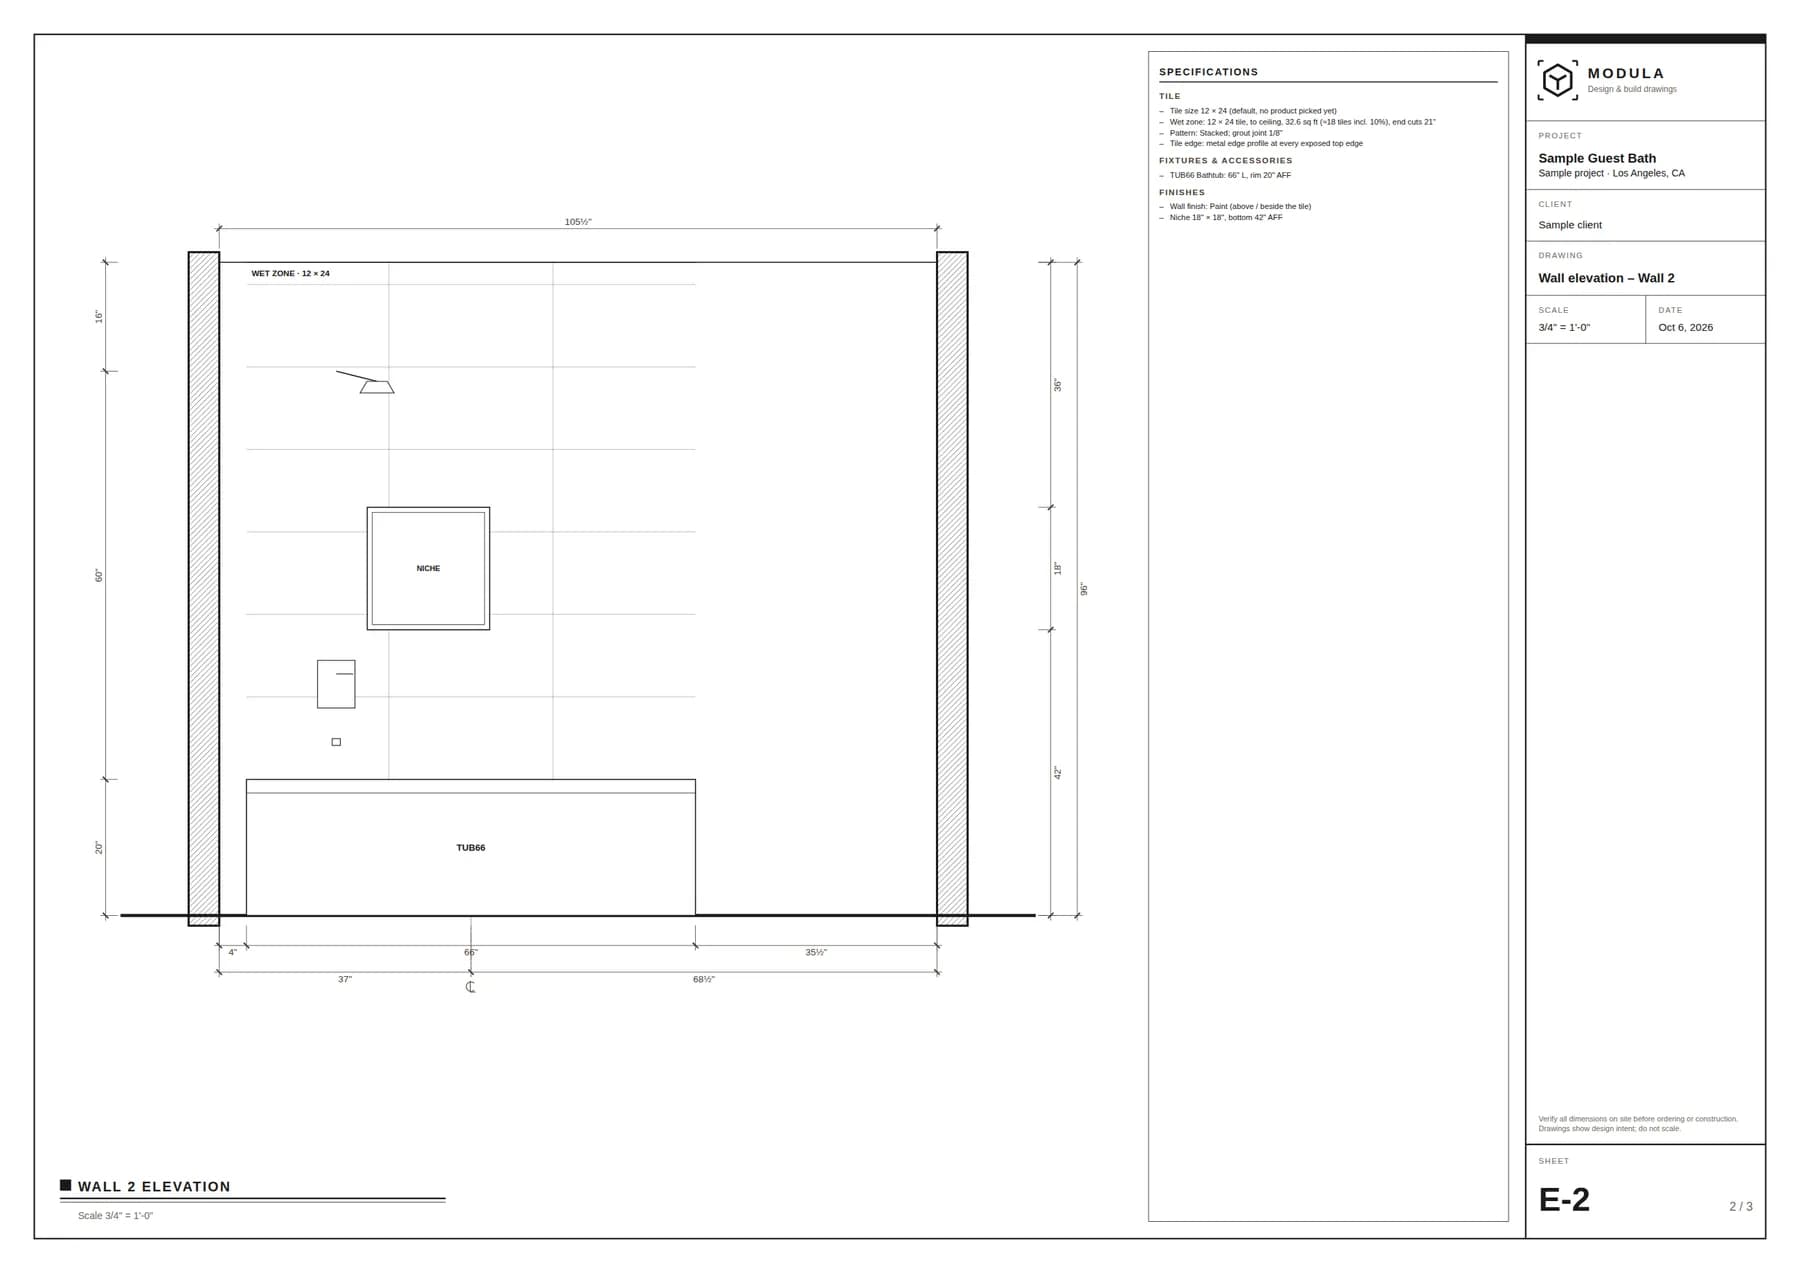
Bathroom walls get their tile zones tagged on the drawing, with a spec list beside it: tile per surface with size, pattern, grout and quantity, and the fixtures with product names, sizes and mounting heights.
What you get
A clean front drawing you edit directly, with a 3D line view that flies to any wall.
Codes, sizes, doors, storage and notes, with a grouped order list and run parts.
Codes, dimension strings, island distances, waterfall marks and text notes.
Outline elevations without dimensions, for presenting the design.
Tile zones per wall with a spec list from the chosen products.
A sign-off block on the schedule, ready for Send for signature.
The details
FAQ
Works with
Elevations, top view and cabinet schedule from the design you already made.