Receptacles
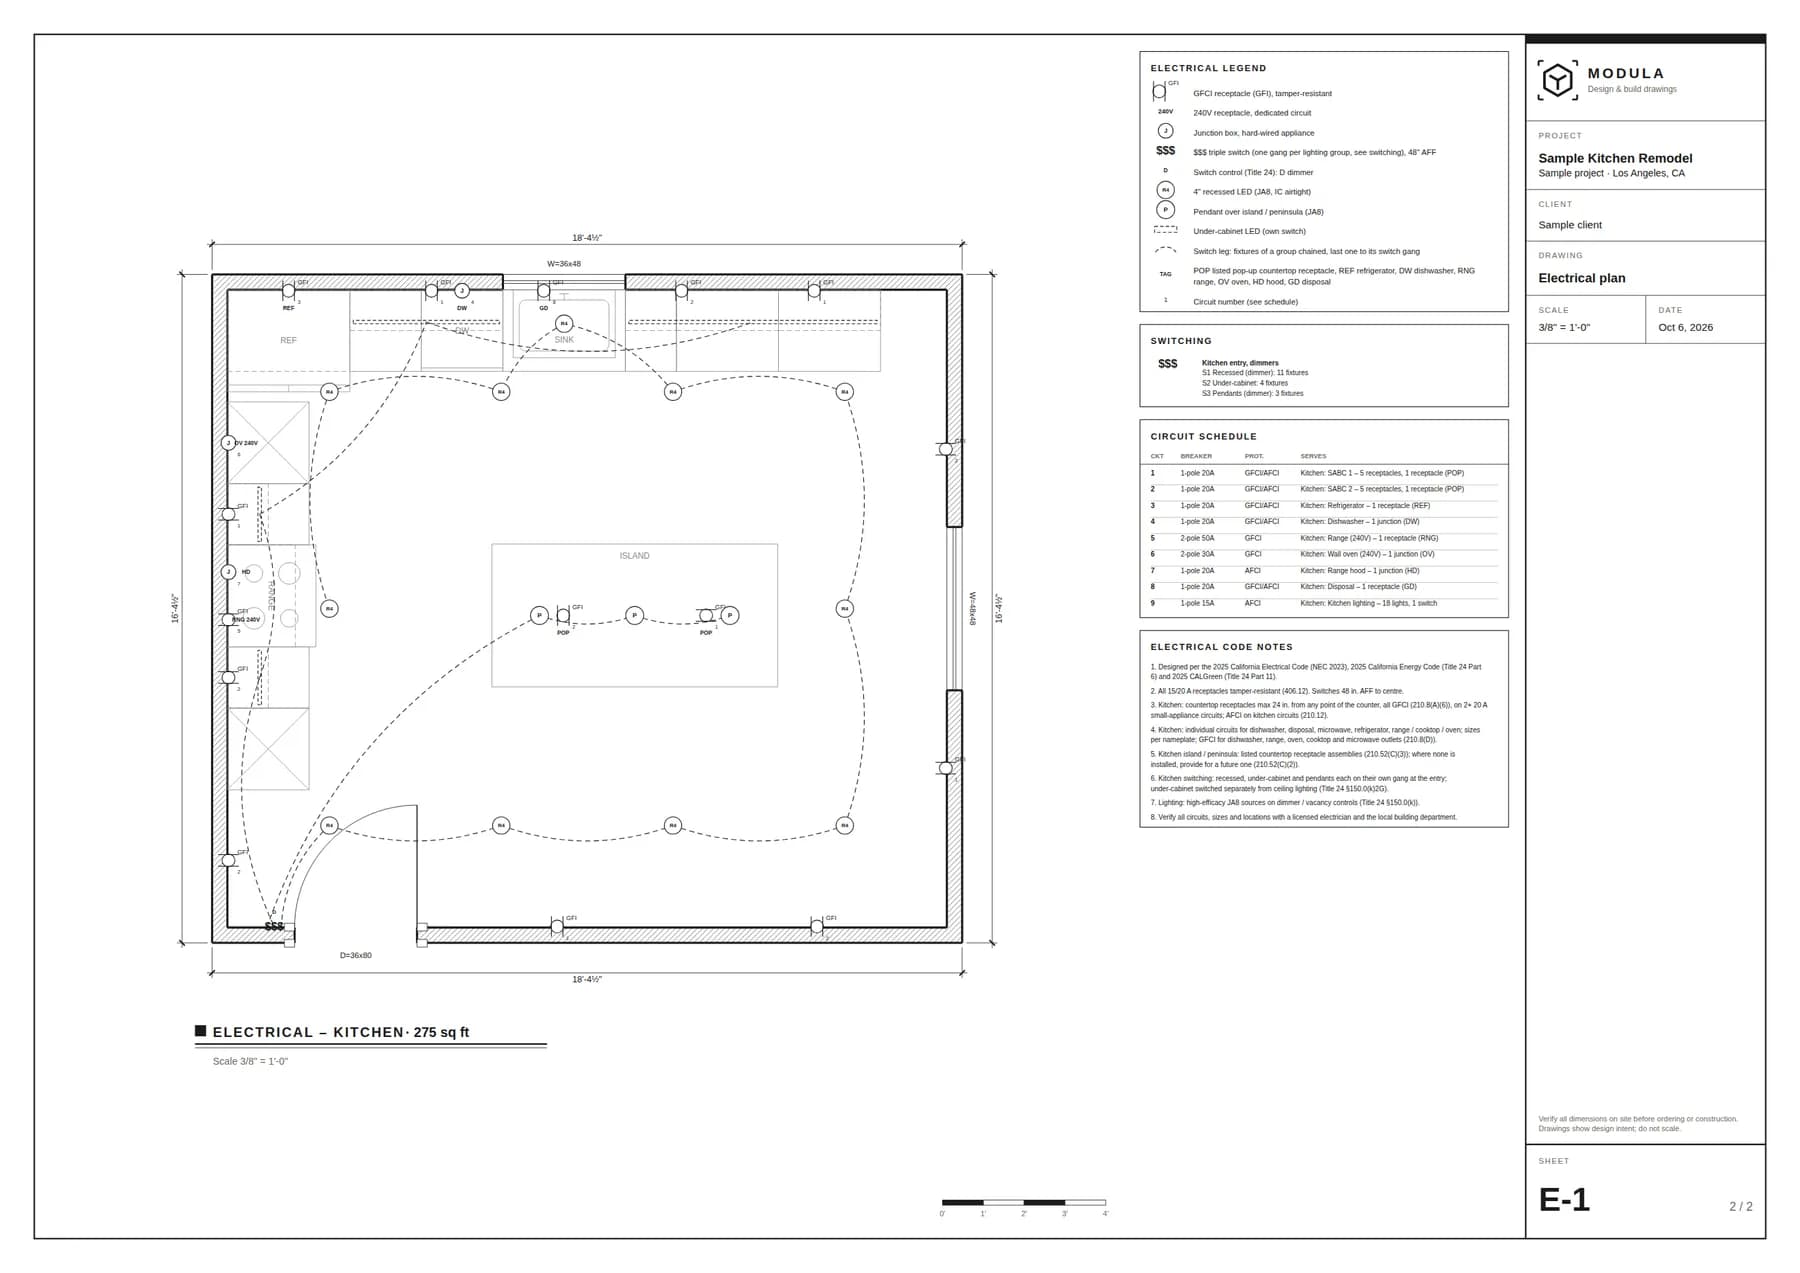
Duplex, GFCI and dedicated appliance receptacles with their symbols and tags (DW, RNG 240V and more).
Plan · Electrical plans
Design the kitchen or bathroom and Modula lays out the receptacles, switches, lights and dedicated appliance circuits following the 2025 California Electrical Code. Change anything you like; the sheet, the legend and the circuit schedule follow.
How it works
Place the cabinets, appliances, sink, vanity, tub or shower. The plan knows where the counters, wet areas and entries are.
Receptacles go where the code needs them, with GFCI protection, the switch bank goes at the entry on the latch side, and lights are spaced on a grid.
Move, add or remove any device. Turn the electrical layer on with the Electrical plan button when you need it and off when you are designing.
The E-1 sheet carries the legend, switching, circuit schedule and code notes. A floor plan with the electrical points is available as its own page.
Kitchens
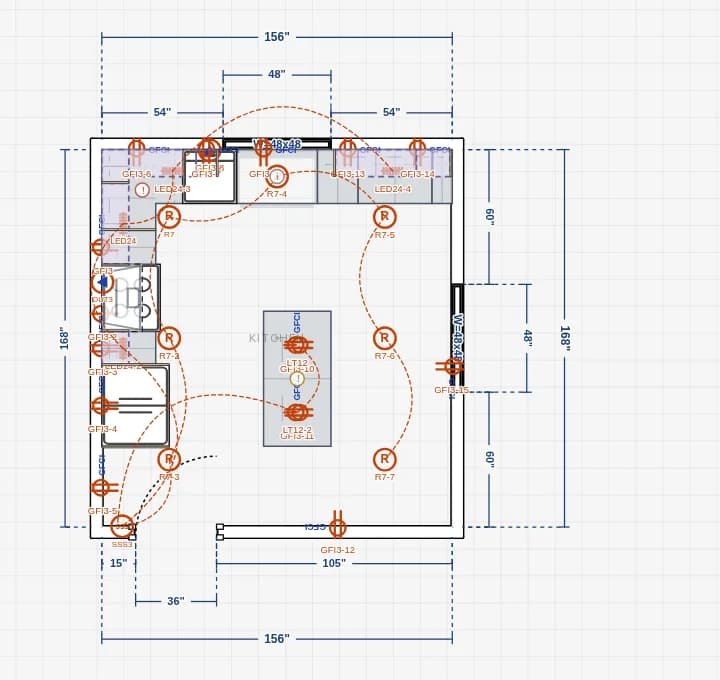
Countertop receptacles so that no point along the counter is more than 24″ from one, and at most 20″ above the counter. Two 20A small-appliance circuits, and dedicated circuits for the refrigerator, dishwasher, microwave, cooktop, oven and range (240V for electric cooking).
Bathrooms
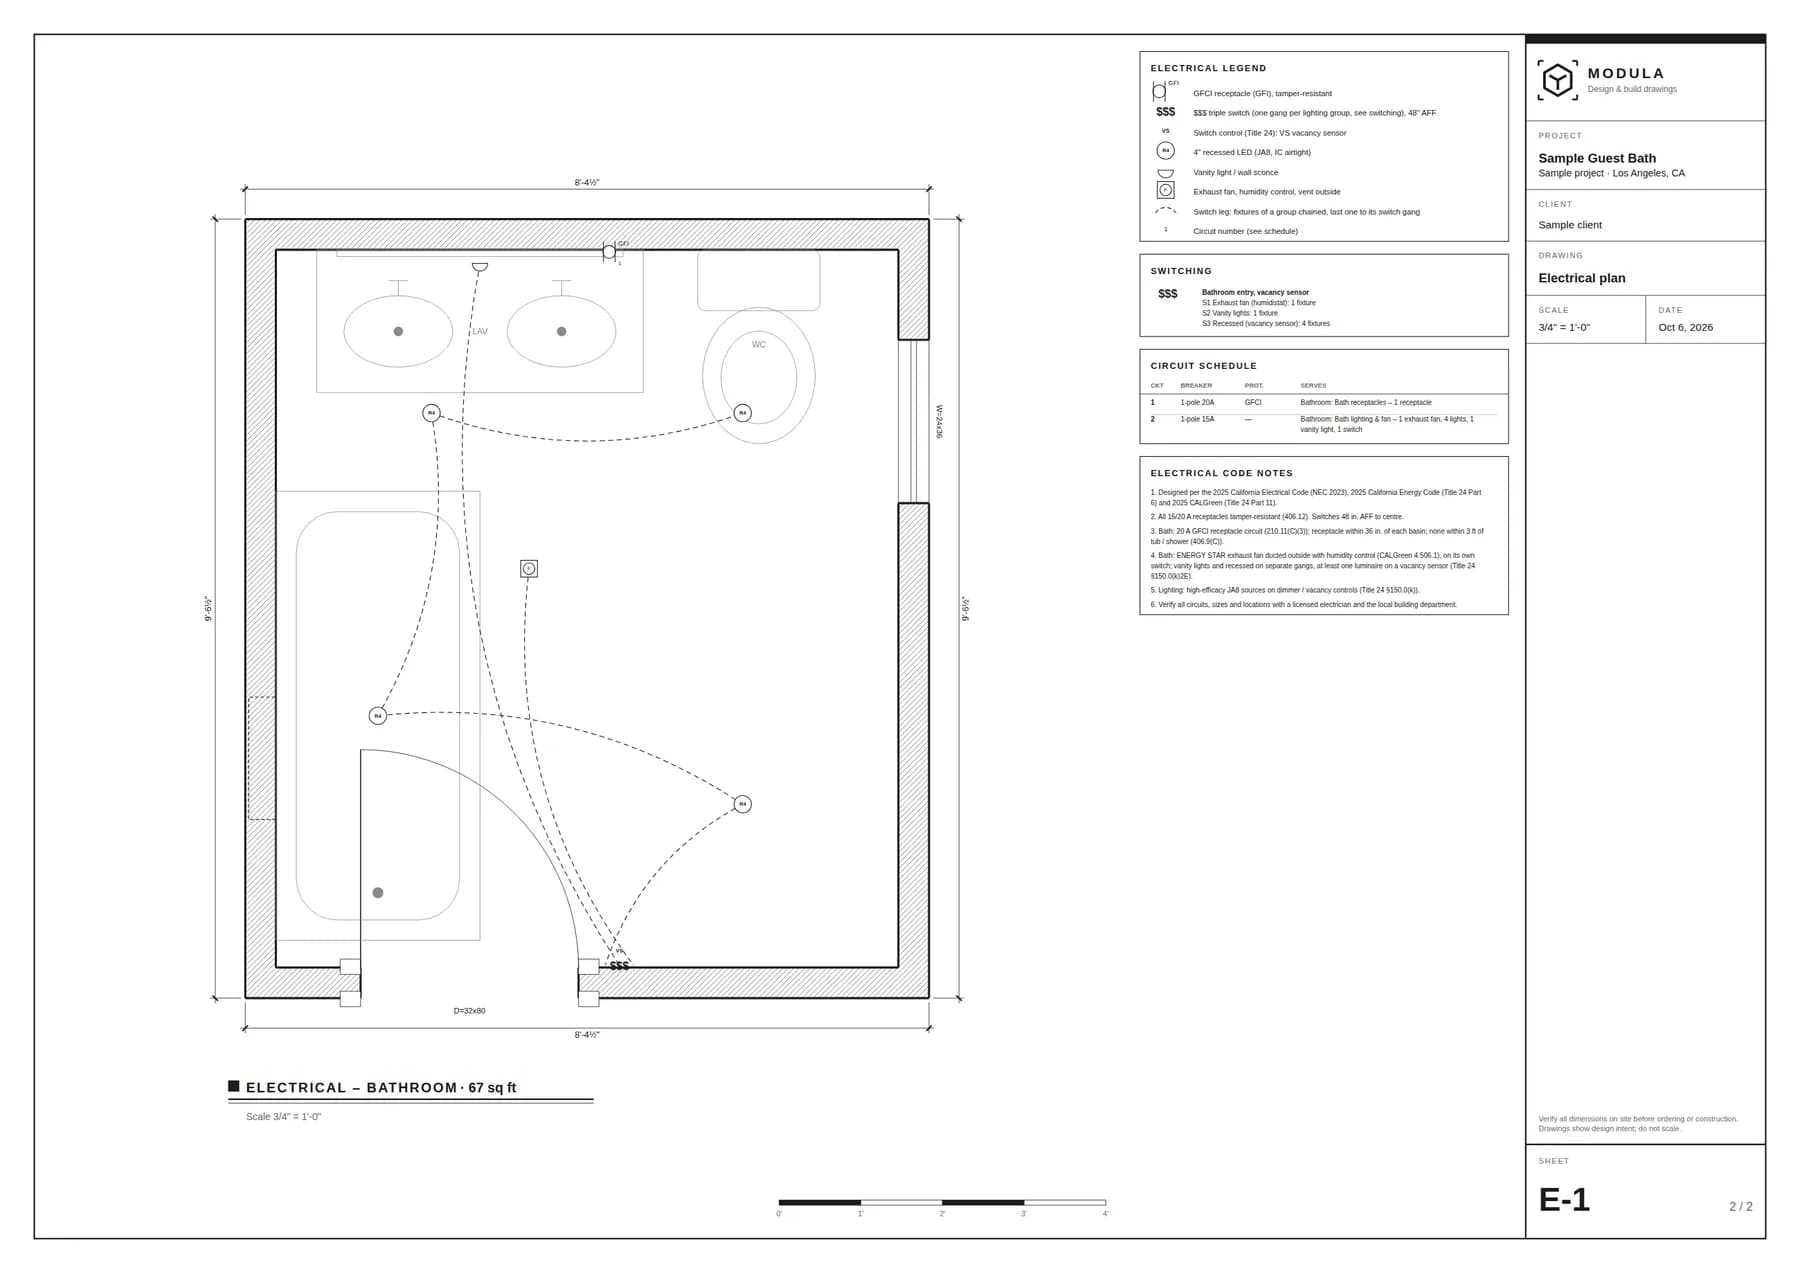
A GFCI receptacle within 3 ft of each basin on a 20A circuit, no receptacle in the tub and shower zone, a humidity-controlled exhaust fan, and recessed lights on a vacancy sensor. A separate toilet room gets its own switch for light and fan.
On the sheet
Duplex, GFCI and dedicated appliance receptacles with their symbols and tags (DW, RNG 240V and more).
Single, 3-way and dimmer switches, with dashed switch legs to the lights they control.
Recessed lights in a grid, extra lights over the sink and in the shower, pendants and vanity lights.
Every branch circuit numbered, with its amps and what it feeds.
The notes for the 2025 California Electrical Code, Energy Code lighting and CALGreen fans, with their sections.
Every symbol on the sheet explained in one block.
The details
Rules come from the 2025 California Building Standards Code (Title 24), in force for permit applications from January 1, 2026.
An automatic plan is a design aid. A licensed electrician and the local building department confirm the final plan.
FAQ
Works with
Design the room and get an electrical plan your electrician can start from.