Always in sync
One source of truth: move a wall in 2D and the 3D moves with it.
Plan · 3D from your plan
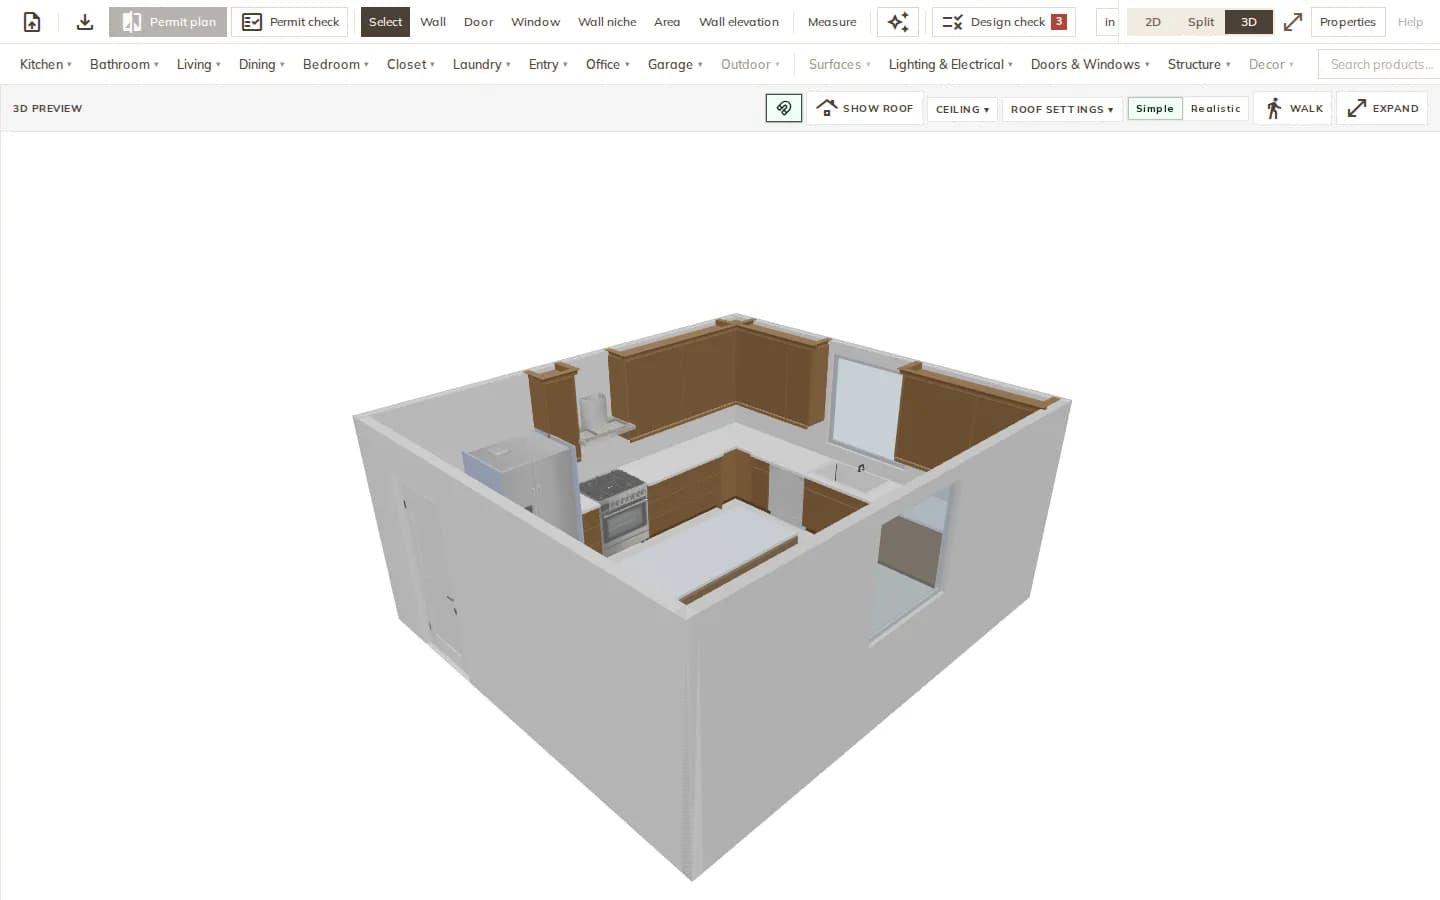
There is no separate 3D model to build. Every wall, window, cabinet and fixture on the plan appears in 3D at its real size, and every change on the plan shows up in 3D immediately.
How it works
Walls get their thickness and the project's ceiling height. Doors and windows get their real width, height and sill.
Cabinets, appliances, vanities and lights are dropped on the plan. Each one already has a 3D model at its catalog size.
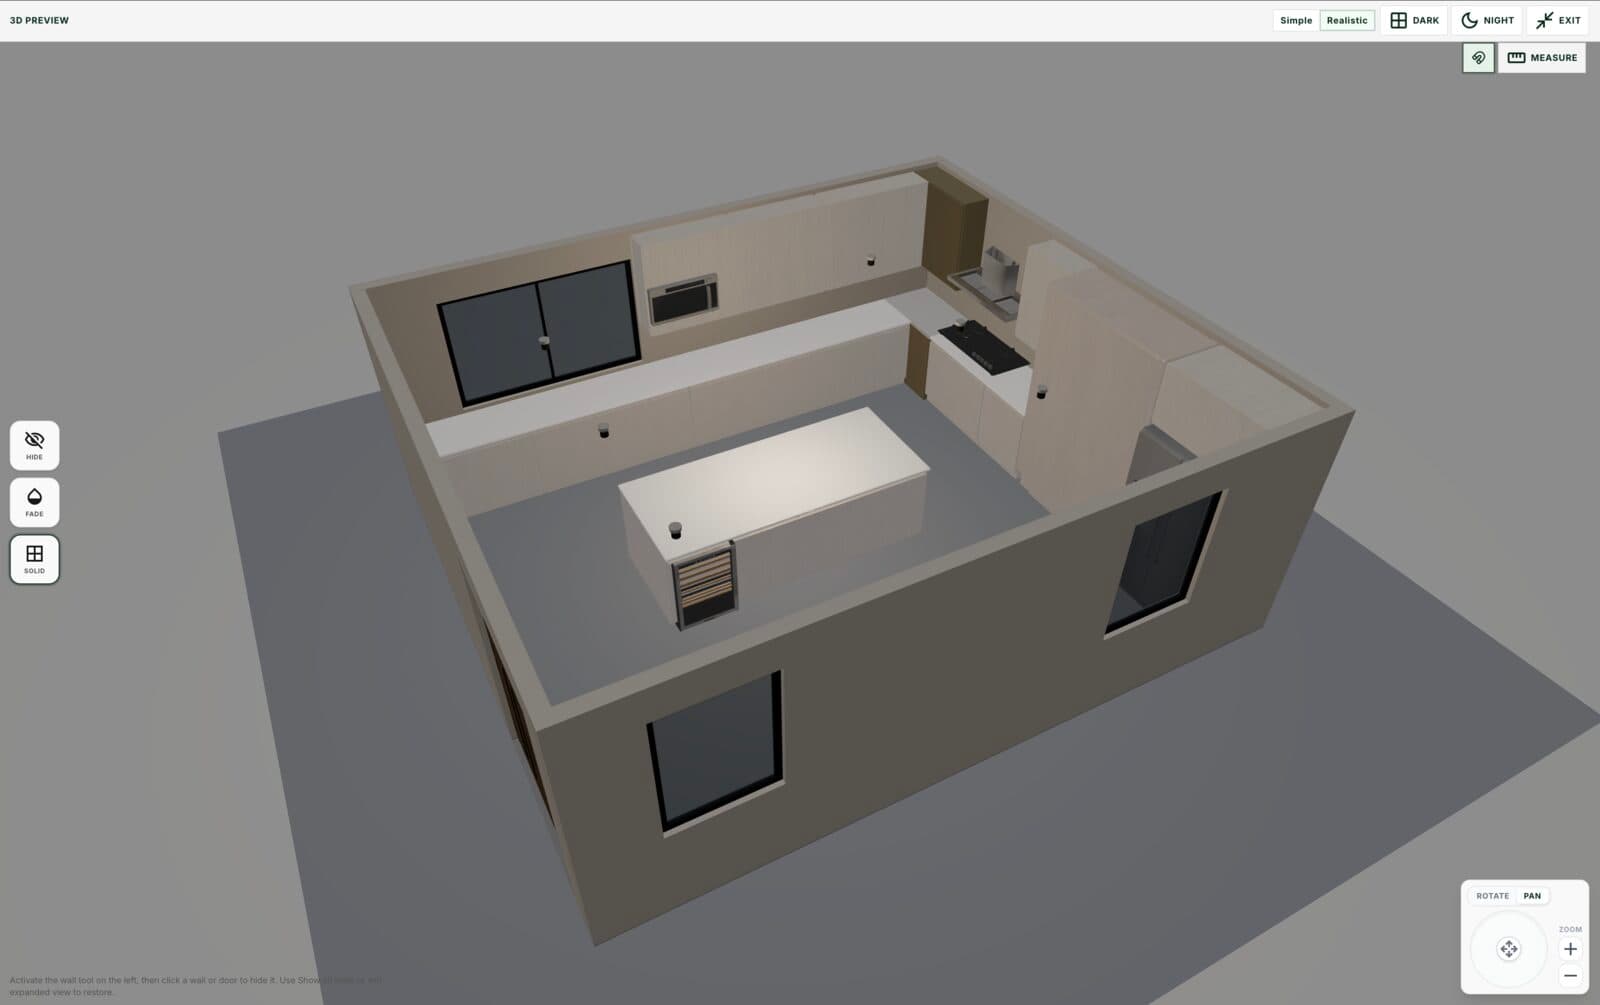
Open 3D or split the screen. Orbit, pan and zoom, hide or fade a wall to see inside, and measure between any two points.
Present it
Switch between a realistic view with materials and a simple view that is fast to edit in. Dark and night modes show how the room reads after sunset.
What you get
One source of truth: move a wall in 2D and the 3D moves with it.
Cabinets, appliances and fixtures come in at the width, depth and height on the plan.
Draw on the left, check on the right. Drag the divider to give either side more room.
Preview natural light and evening light before choosing fixtures.
Check clearances and heights directly in the model.
The 3D scene is the structure guide the AI renders follow, so the layout stays true.
The details
FAQ
Works with
Draw the plan and the 3D model is already there.