Their actual room
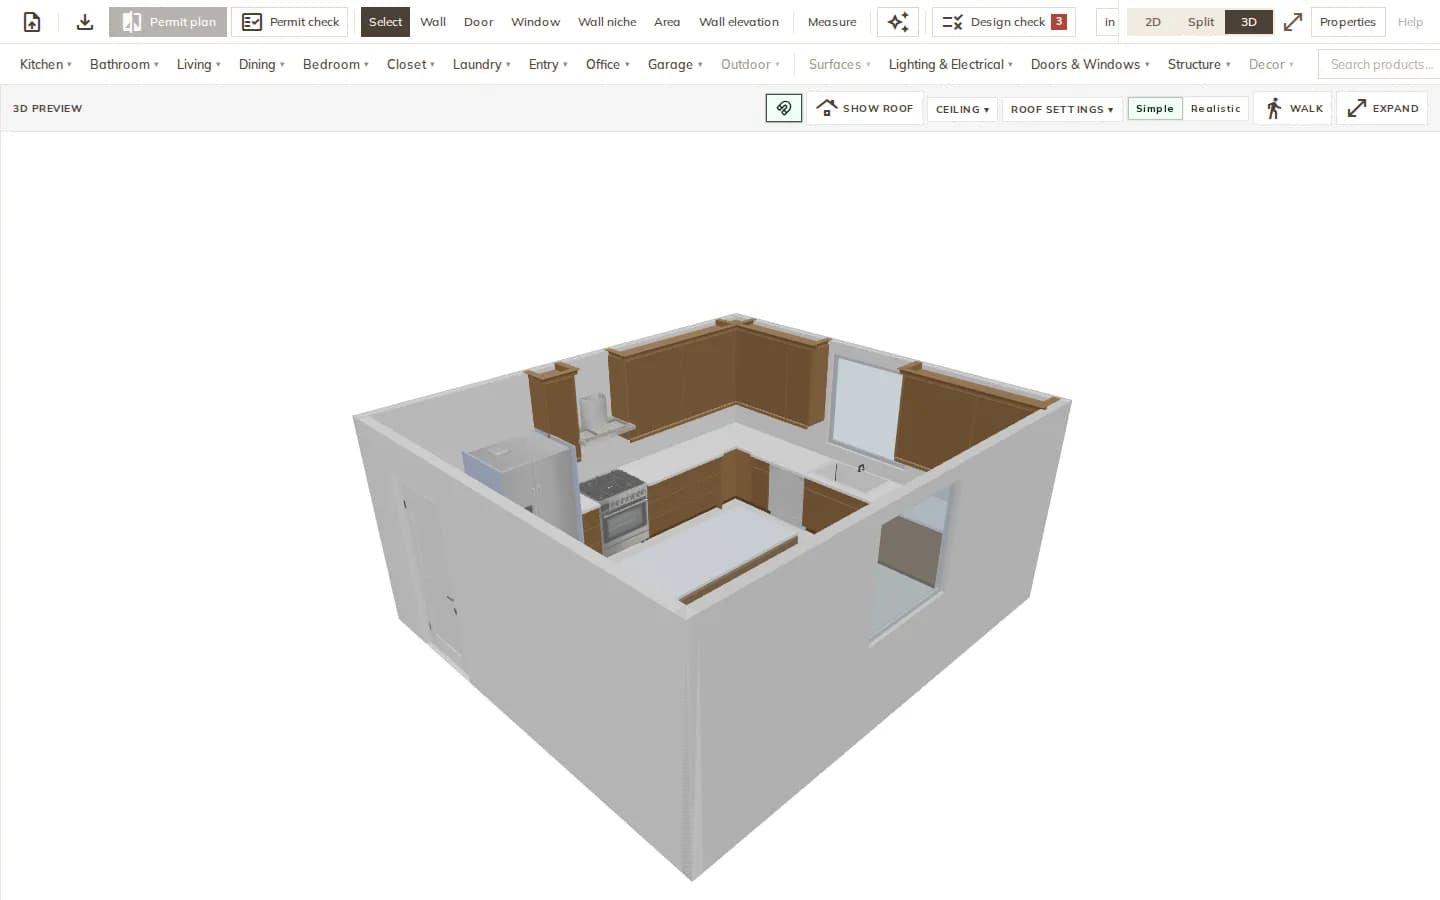
Built on the floor plan and 3D, so windows, doors and walls stay where they are.
Design · AI renders
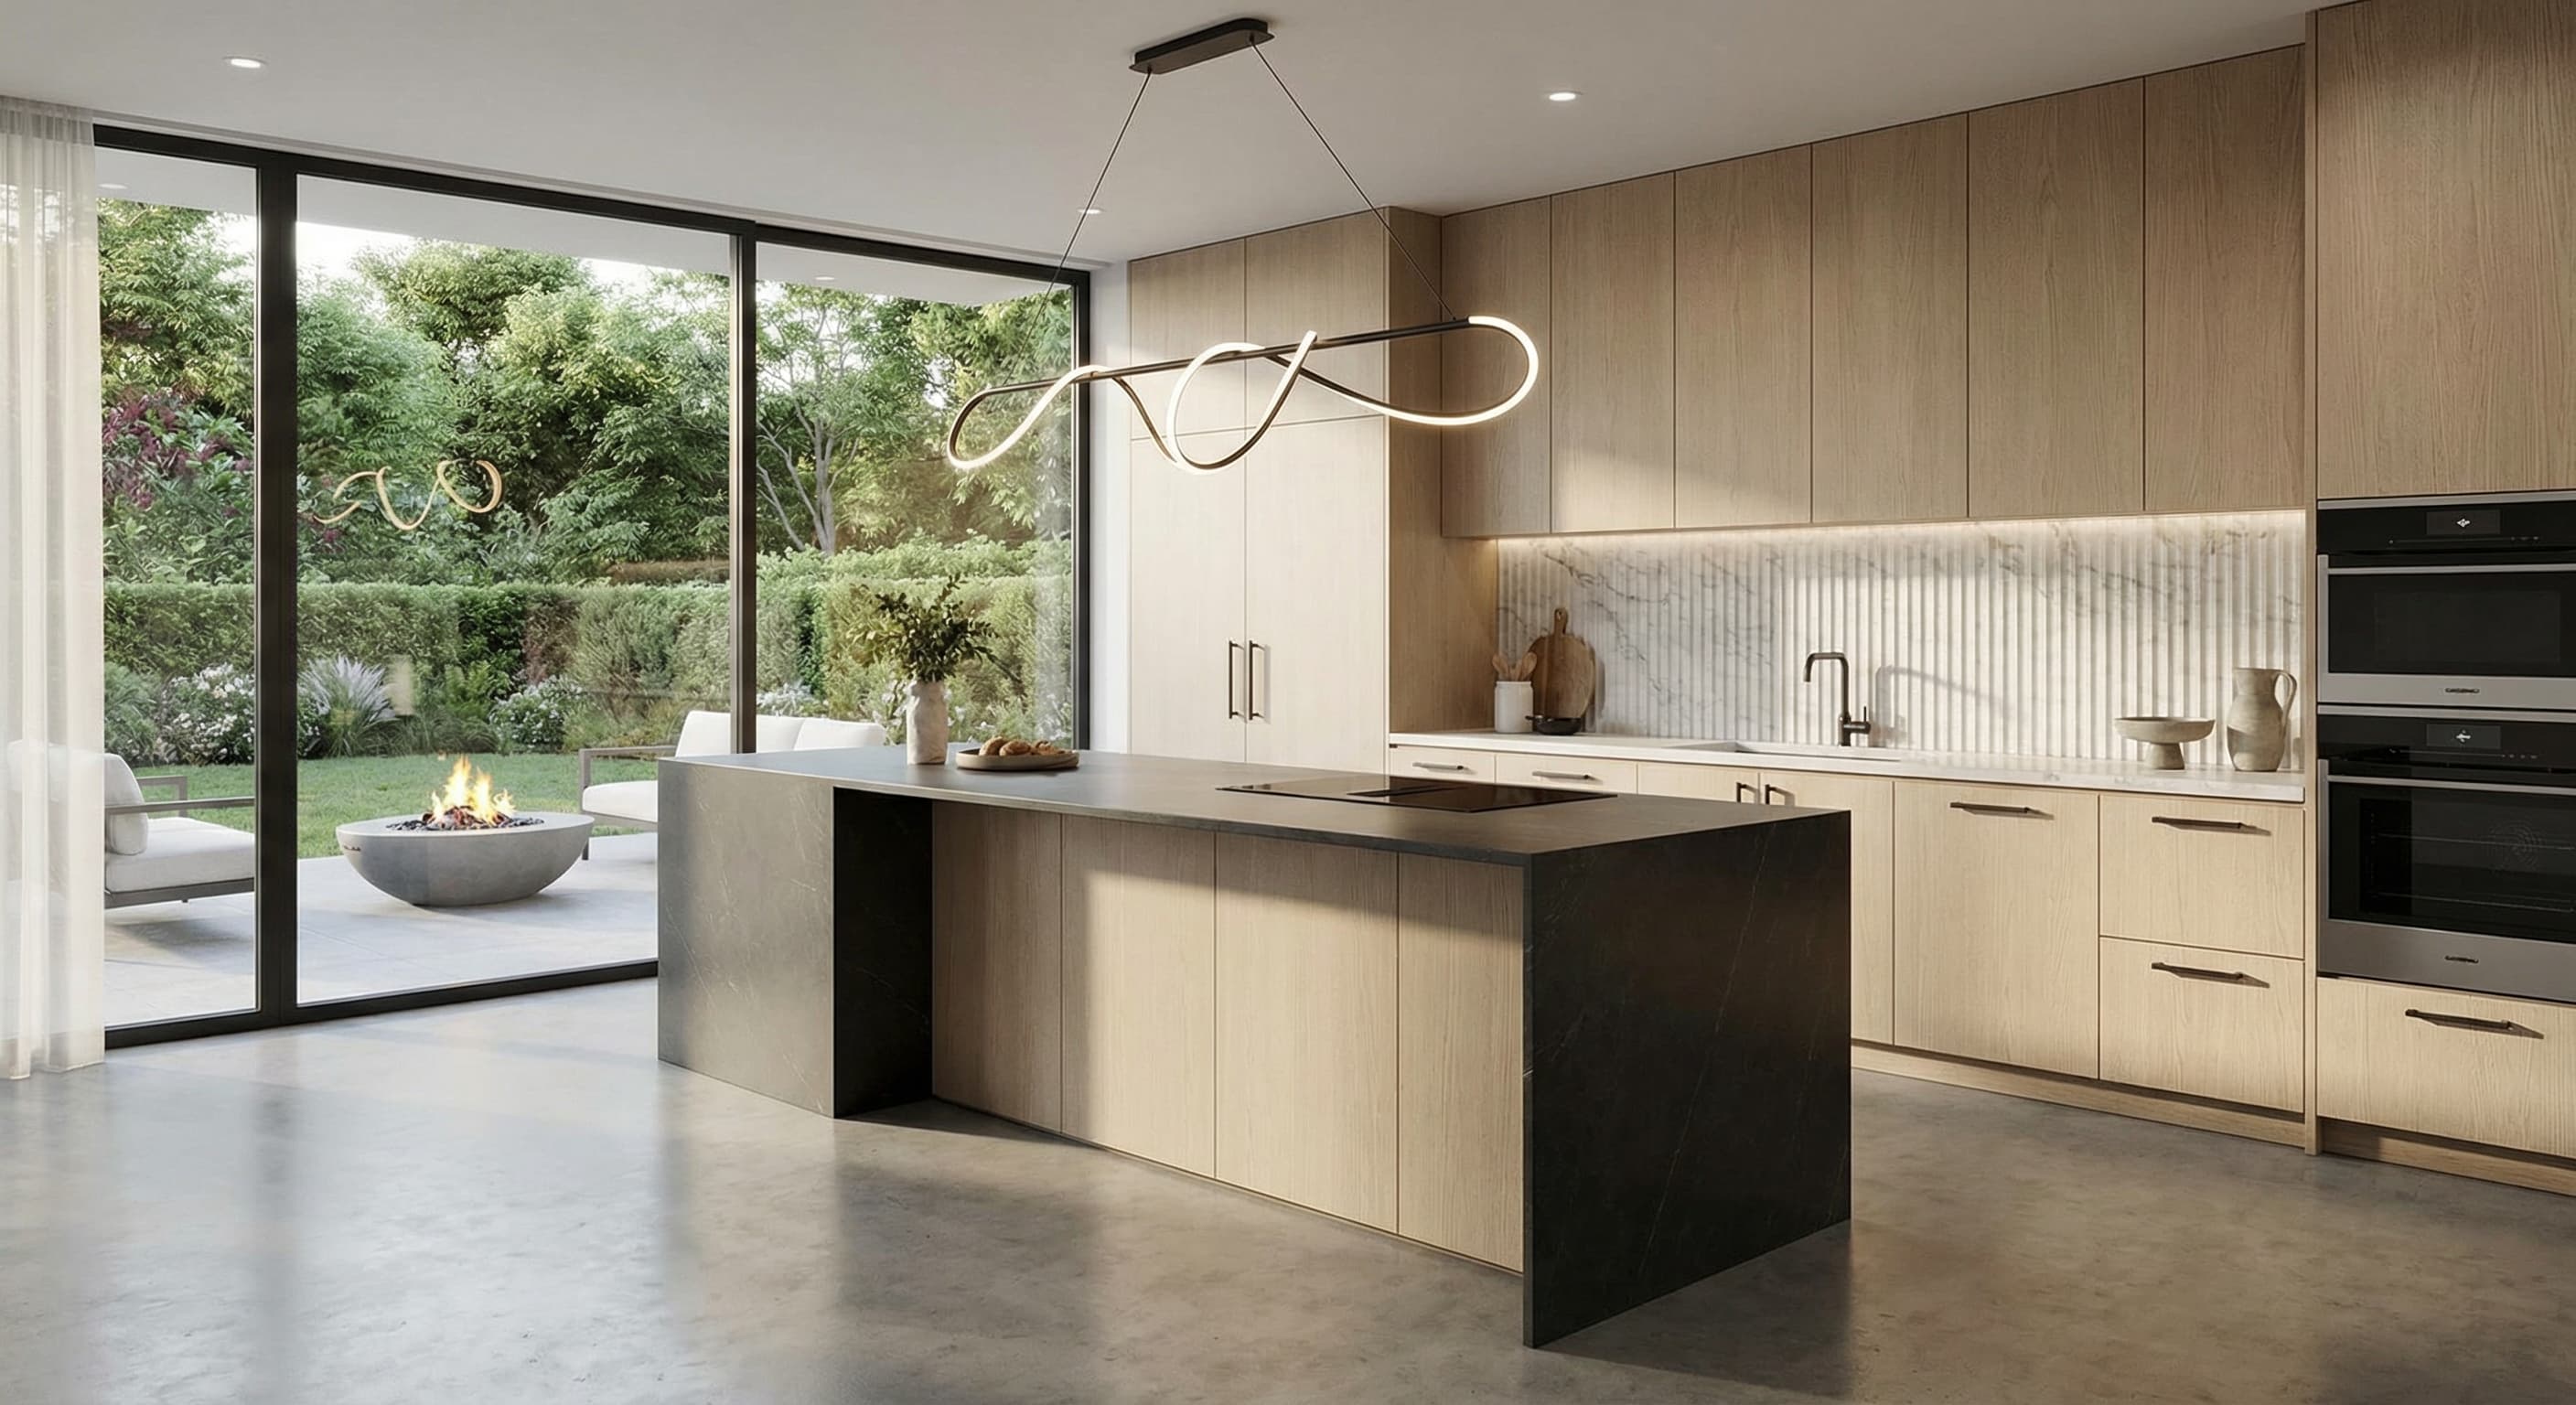
Modula renders the client's own room from the plan and the 3D, in the style you chose. Faucets, tile, counters, lighting and appliances are real products from the marketplace, so the picture you show is a picture you can price.
How it works
Walls, windows and every object come from your floor plan, so the layout in the render is the layout you designed.
Choose products yourself, or let Modula do the work: it proposes one real product per item, sized to the plan, in one metal finish, with the total shown against your budget.
Use the suggested views (named after what they show, like “Range wall” or “From doorway”) or walk the 3D and render from where you stand.
Each angle gives a render with the chosen products and a free inspiration render in the same style. Edit a render with a short instruction.
Shoppable renders
Every remodel item in a real-products render is a marketplace product. Click it to see the supplier, the store price and the size. The quote panel lists the products with quantities and a total from stored prices.
Let Modula do the work
Modula proposes a product for each item from the catalog, only in sizes that fit the plan, with one metal finish for faucets, lights and hardware. Nothing replaces your own picks unless you accept it, and items without a store price are named instead of guessed.
What you get
Built on the floor plan and 3D, so windows, doors and walls stay where they are.
Cabinet fronts, tile, counters, fixtures and lighting from real suppliers with store prices.
A second render per angle that follows the style and inspiration freely, for mood and direction.
Camera angles scored on what they show and named for it.
Ask for a change on a finished render instead of starting again.
Send renders to the client to approve or request changes.
The details
FAQ
Works with
Render the client's own space with products you can quote today.